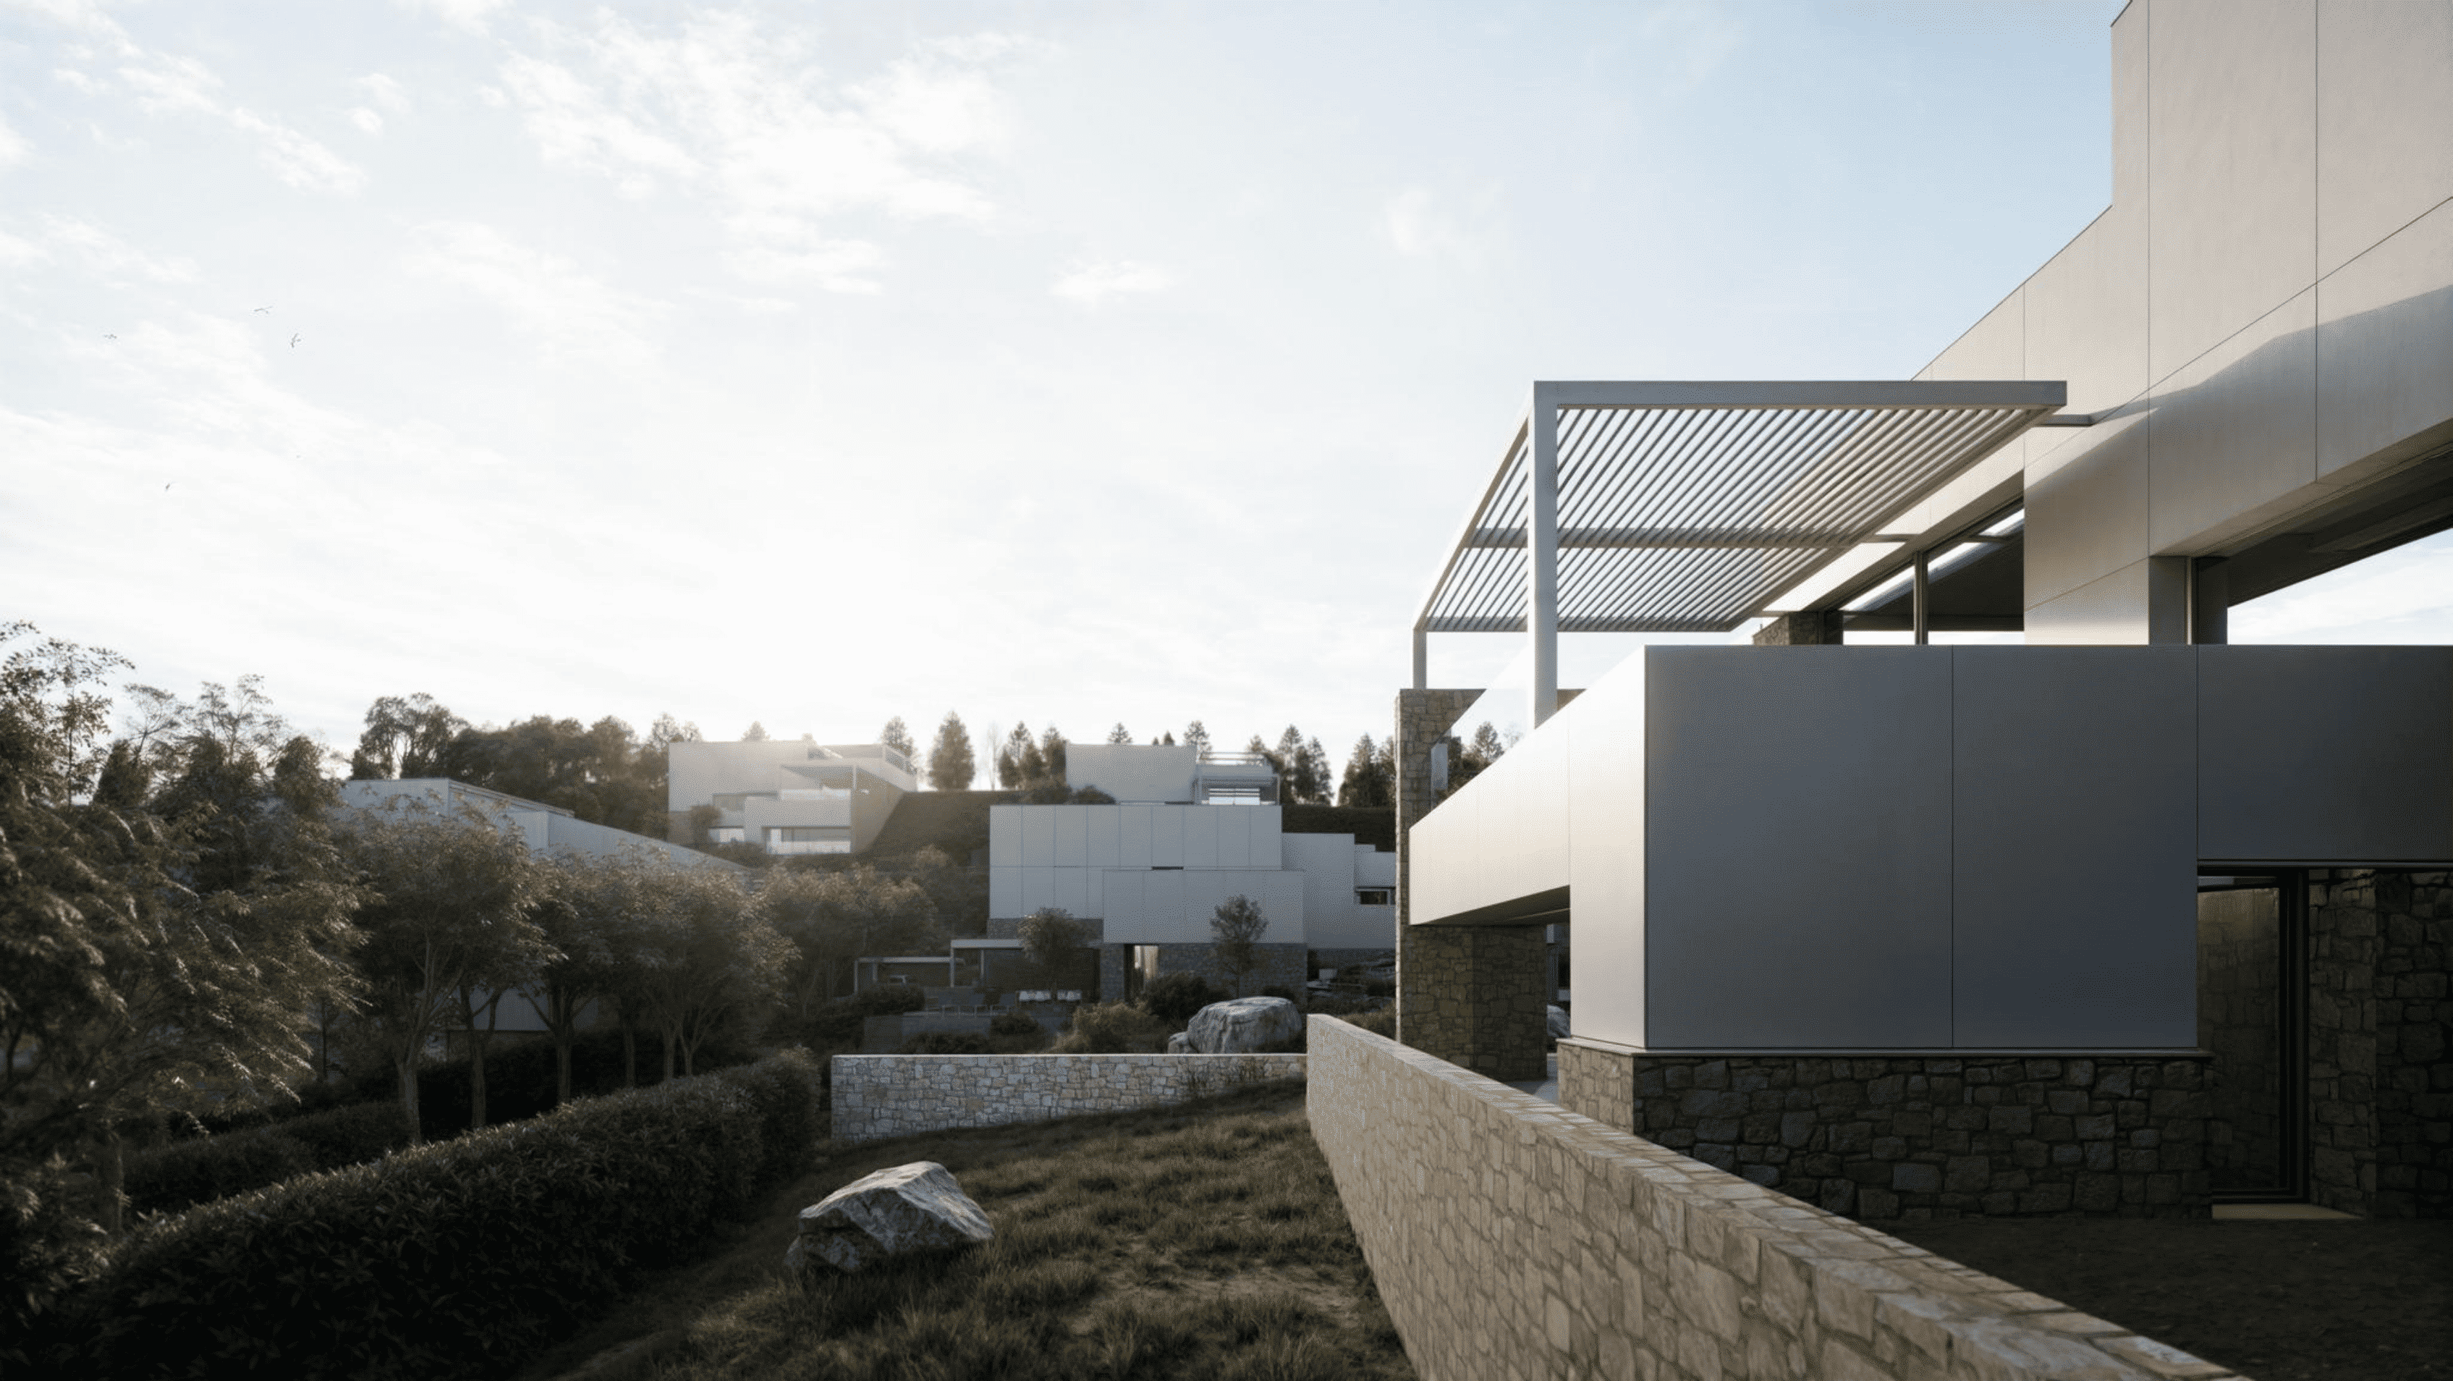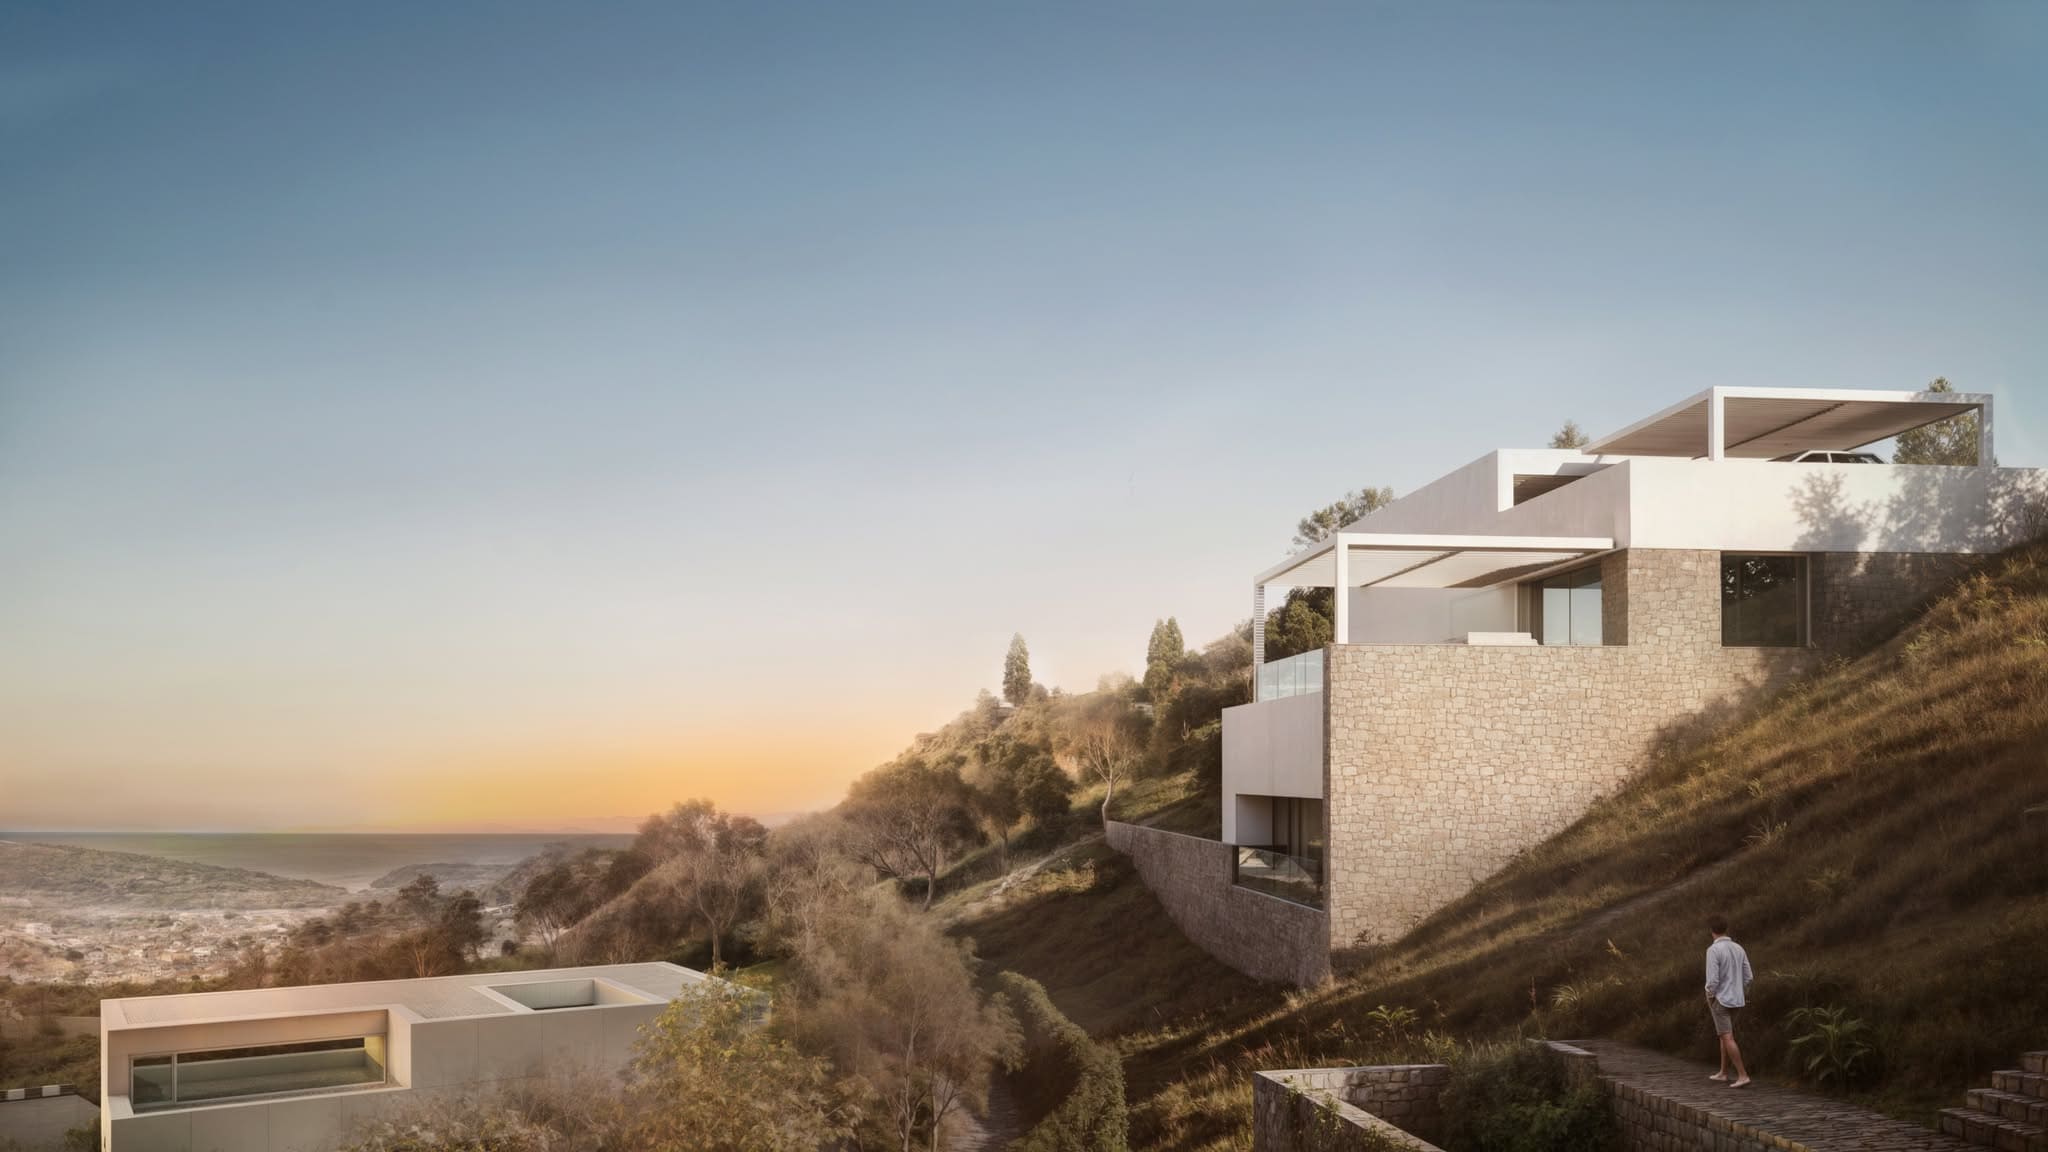
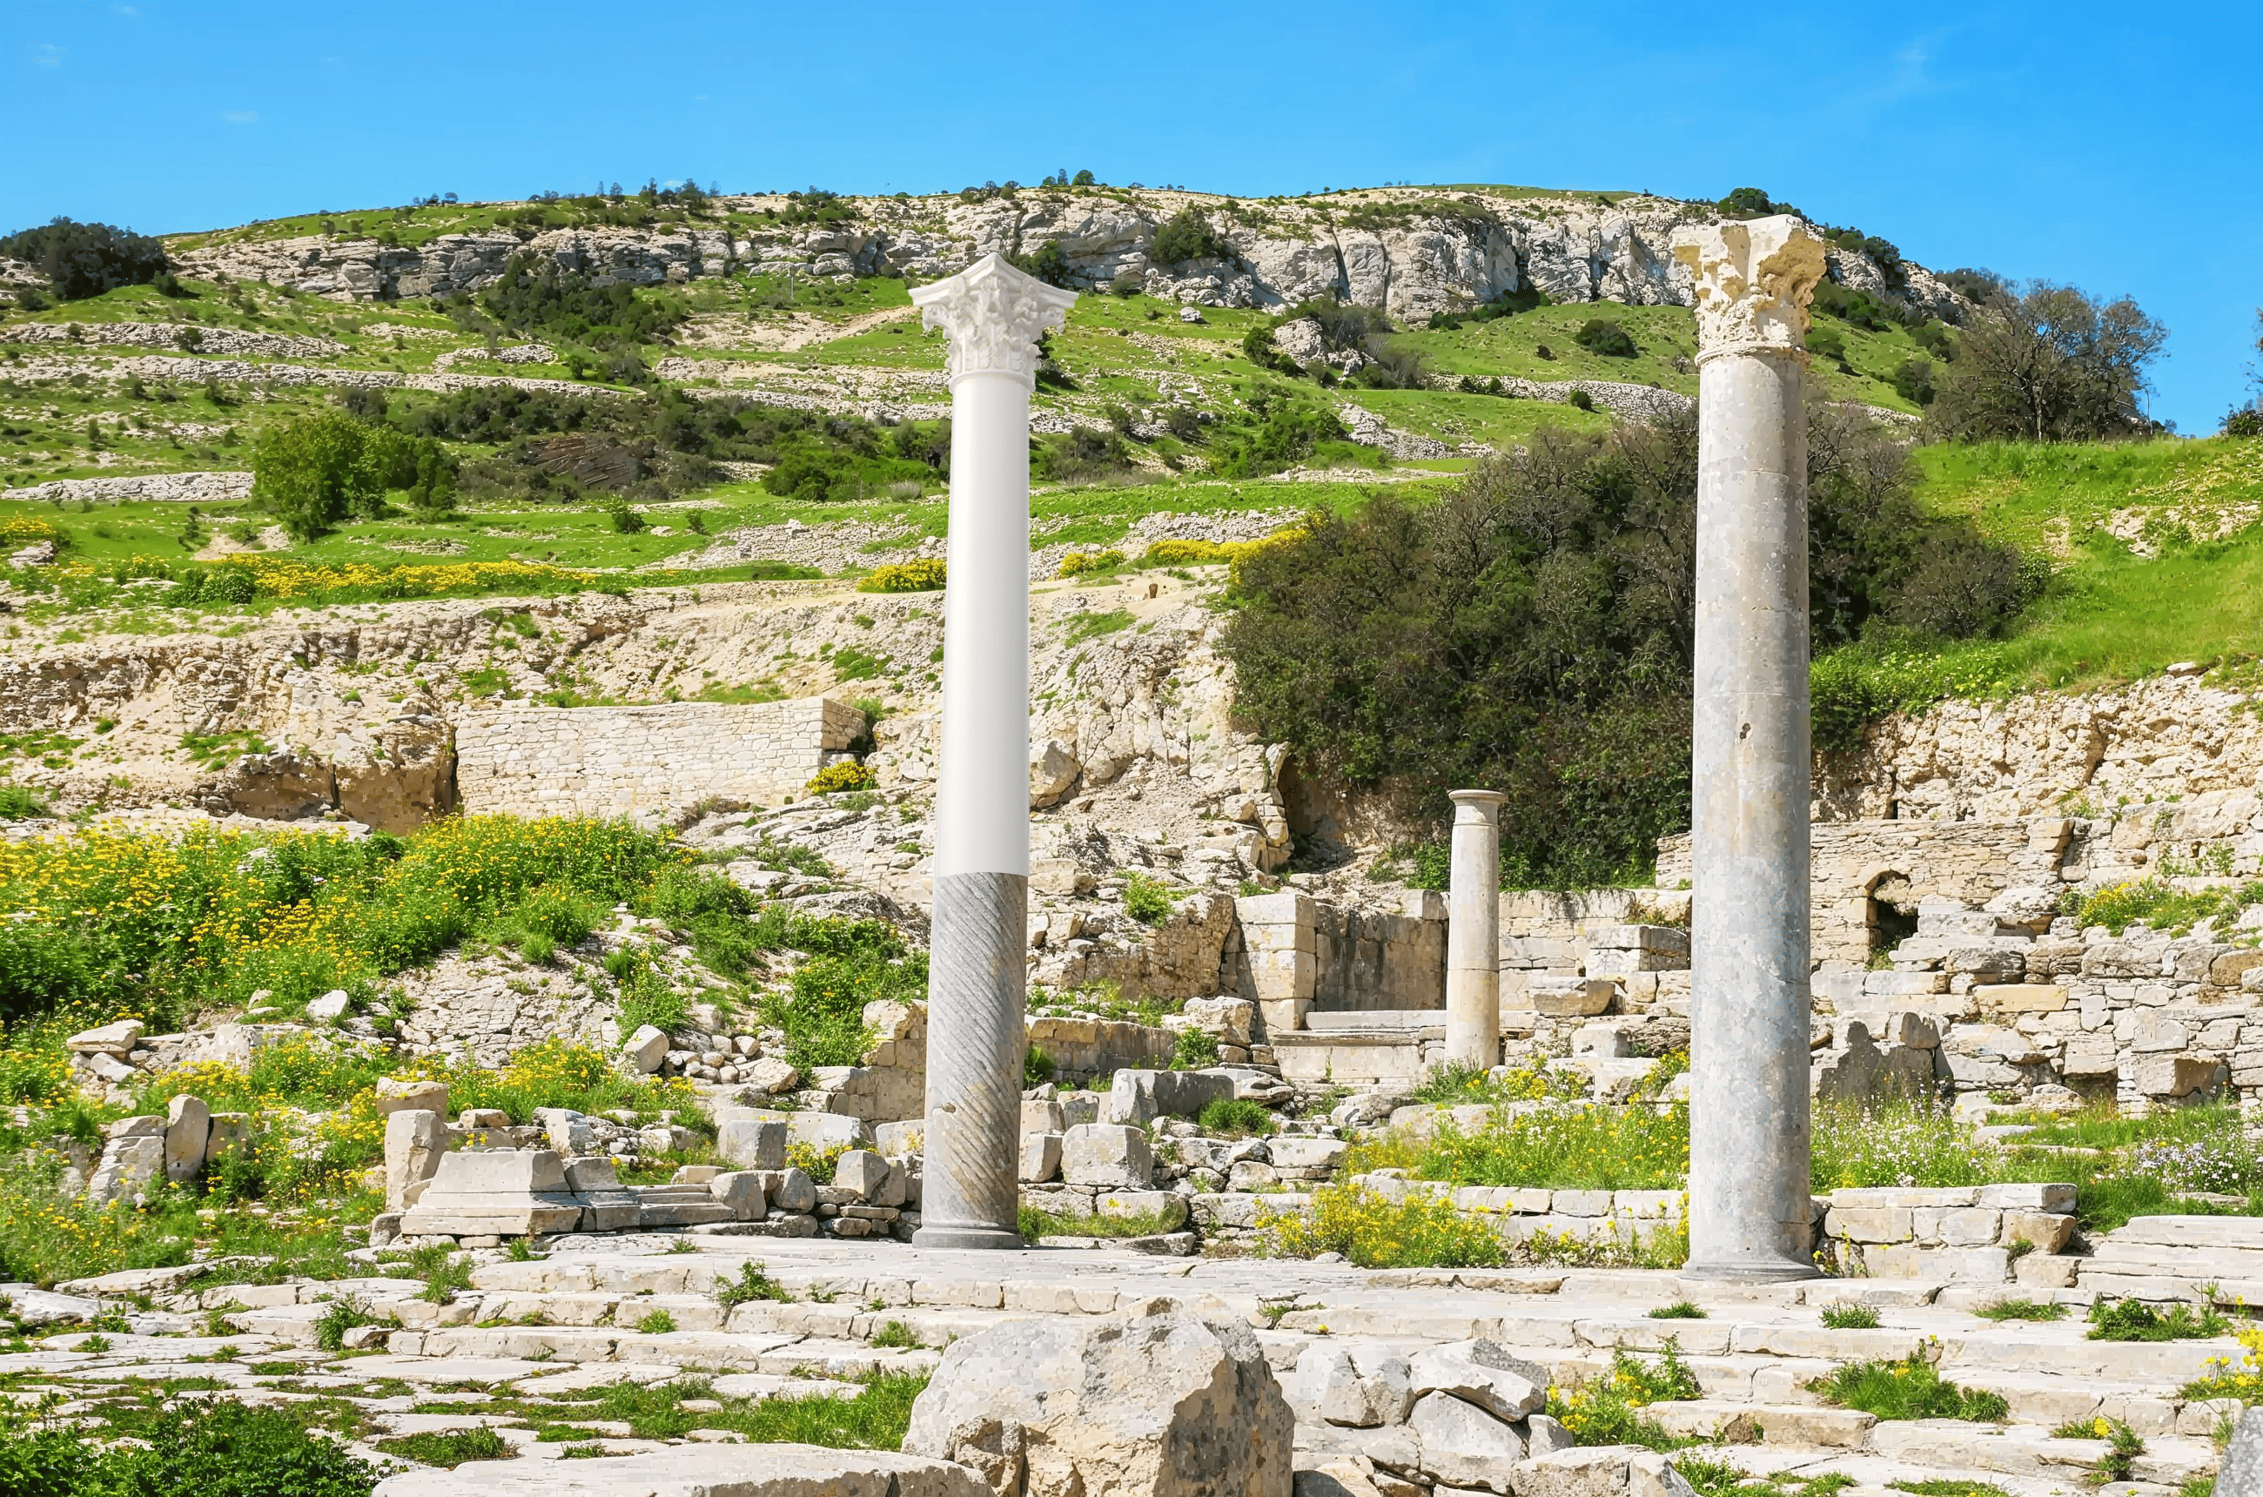
The project site is located in the historic city of Limassol, in the southern part of Cyprus – its warmest region, where the sea, wind, and sun shape a unique climate that interacts with the building architecture. Situated on a slope, the project offers a wide panoramic view of the surrounding hills and valleys. The city is home to the Kourion archaeological site featuring the remains of an ancient Greek acropolis, reflecting the region’s rich and deep history.
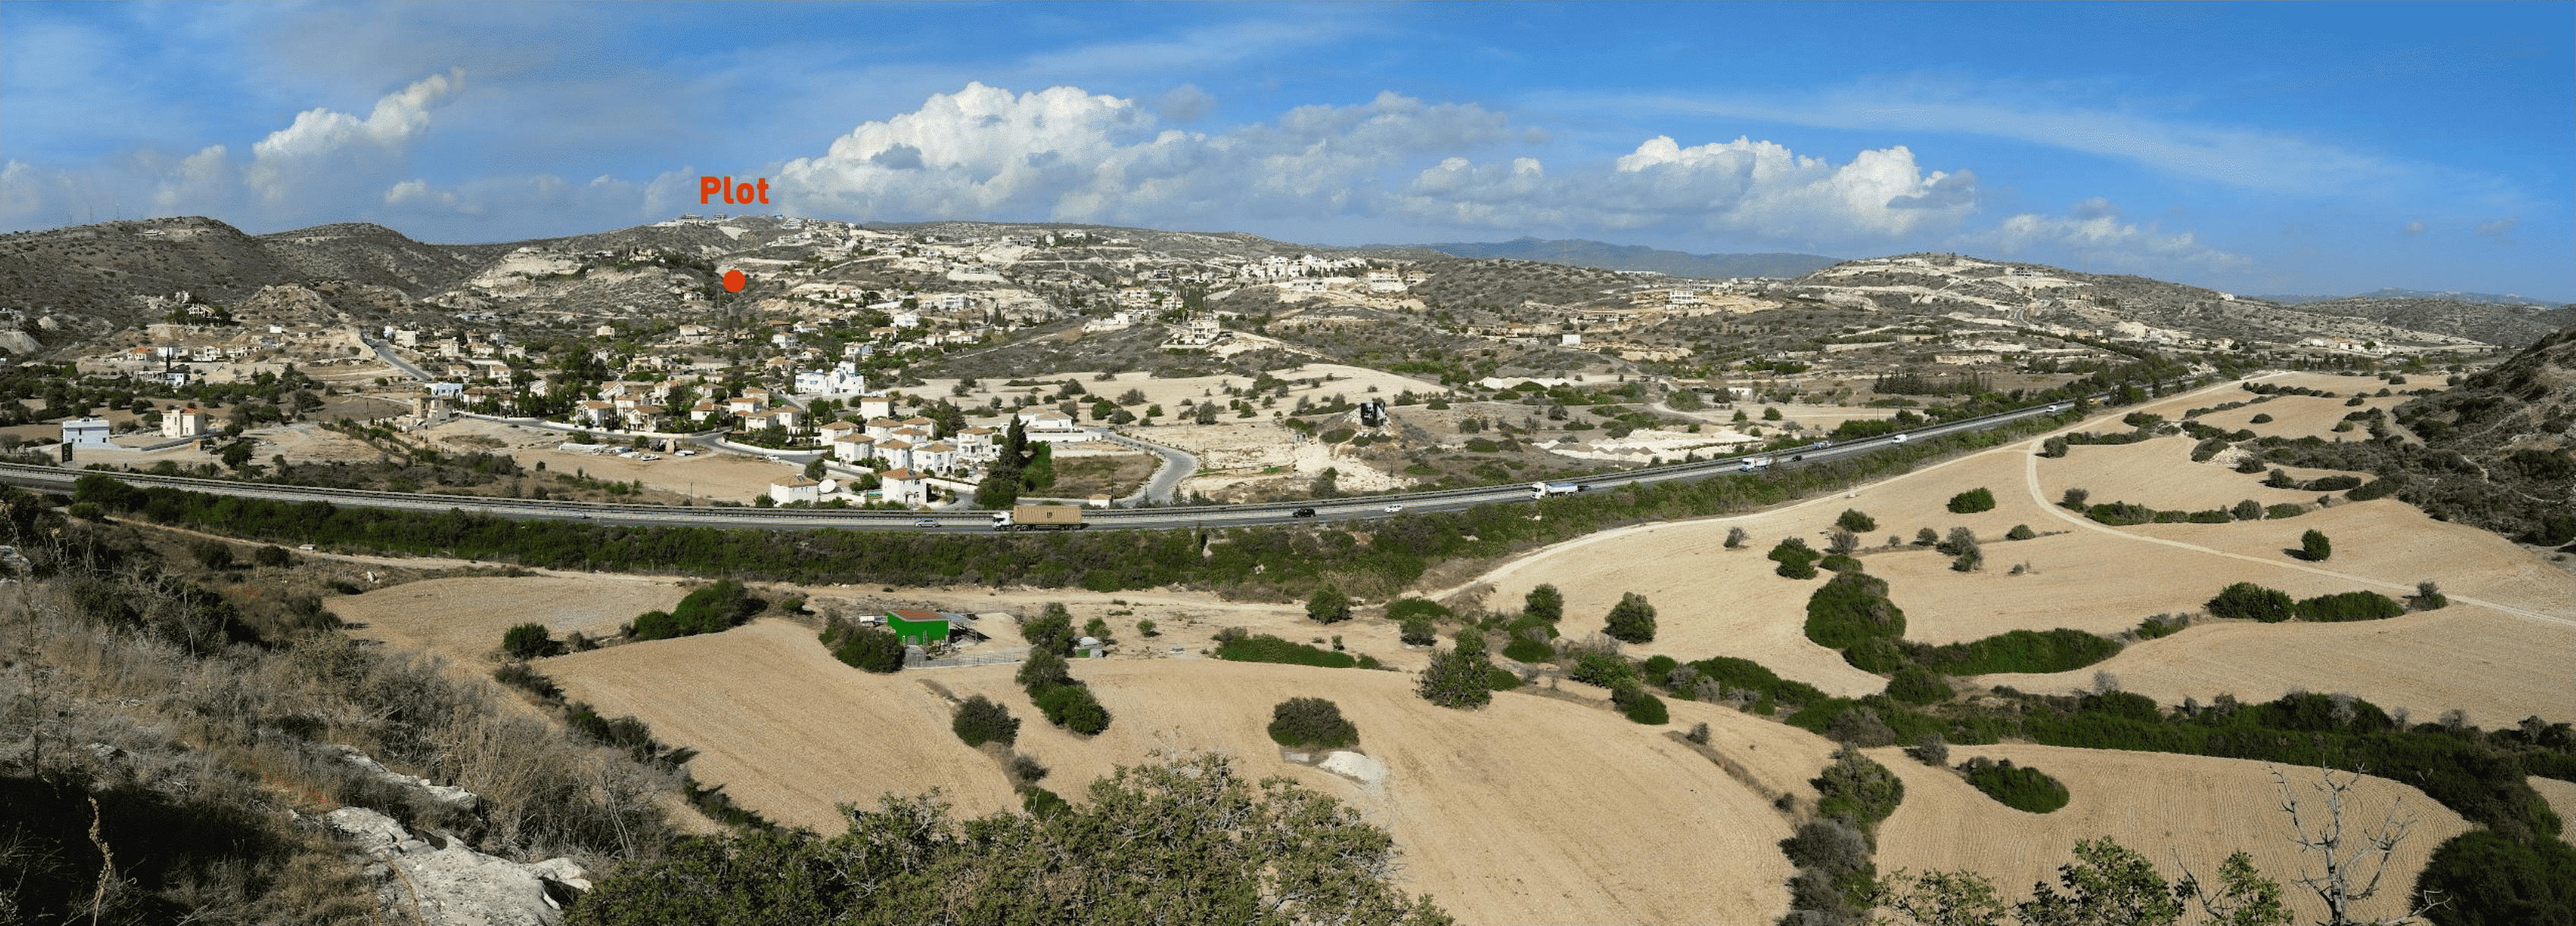
The site is shaped like an amphitheater and situated on a south-facing slope. One of the main tasks was to find a solution that would allow residents to enjoy the panoramic view while avoiding daytime overheating of the indoor spaces.
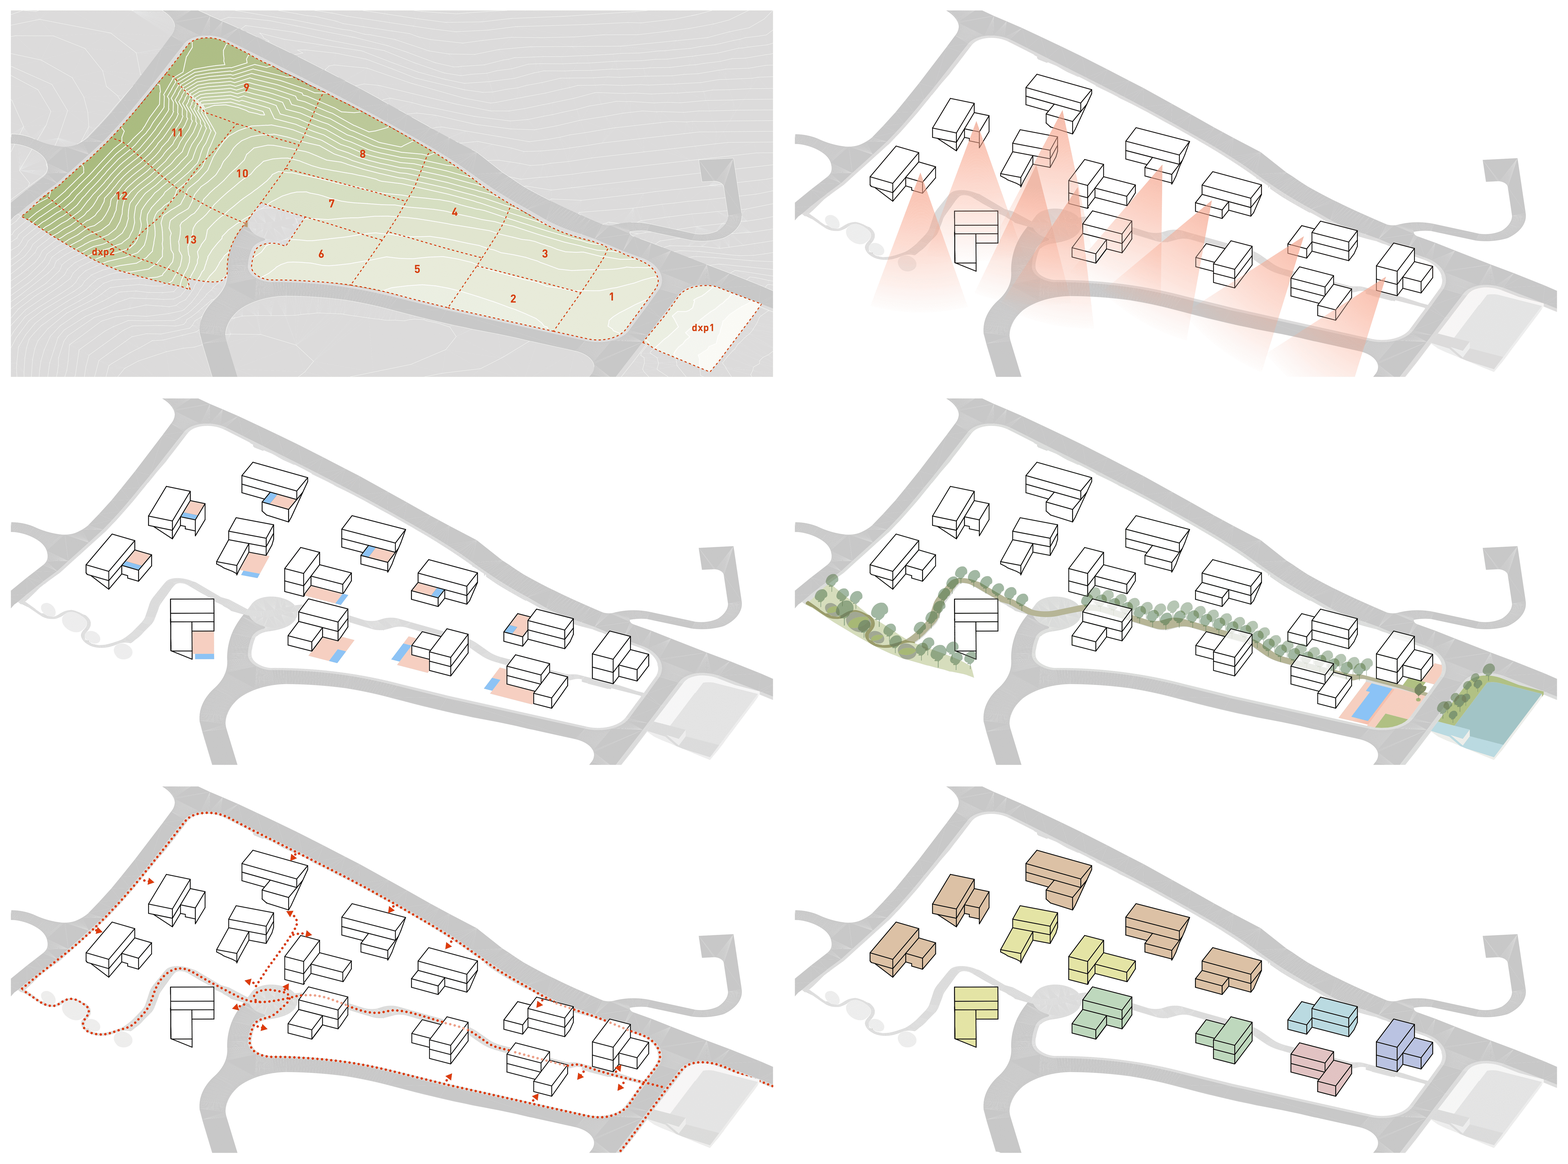
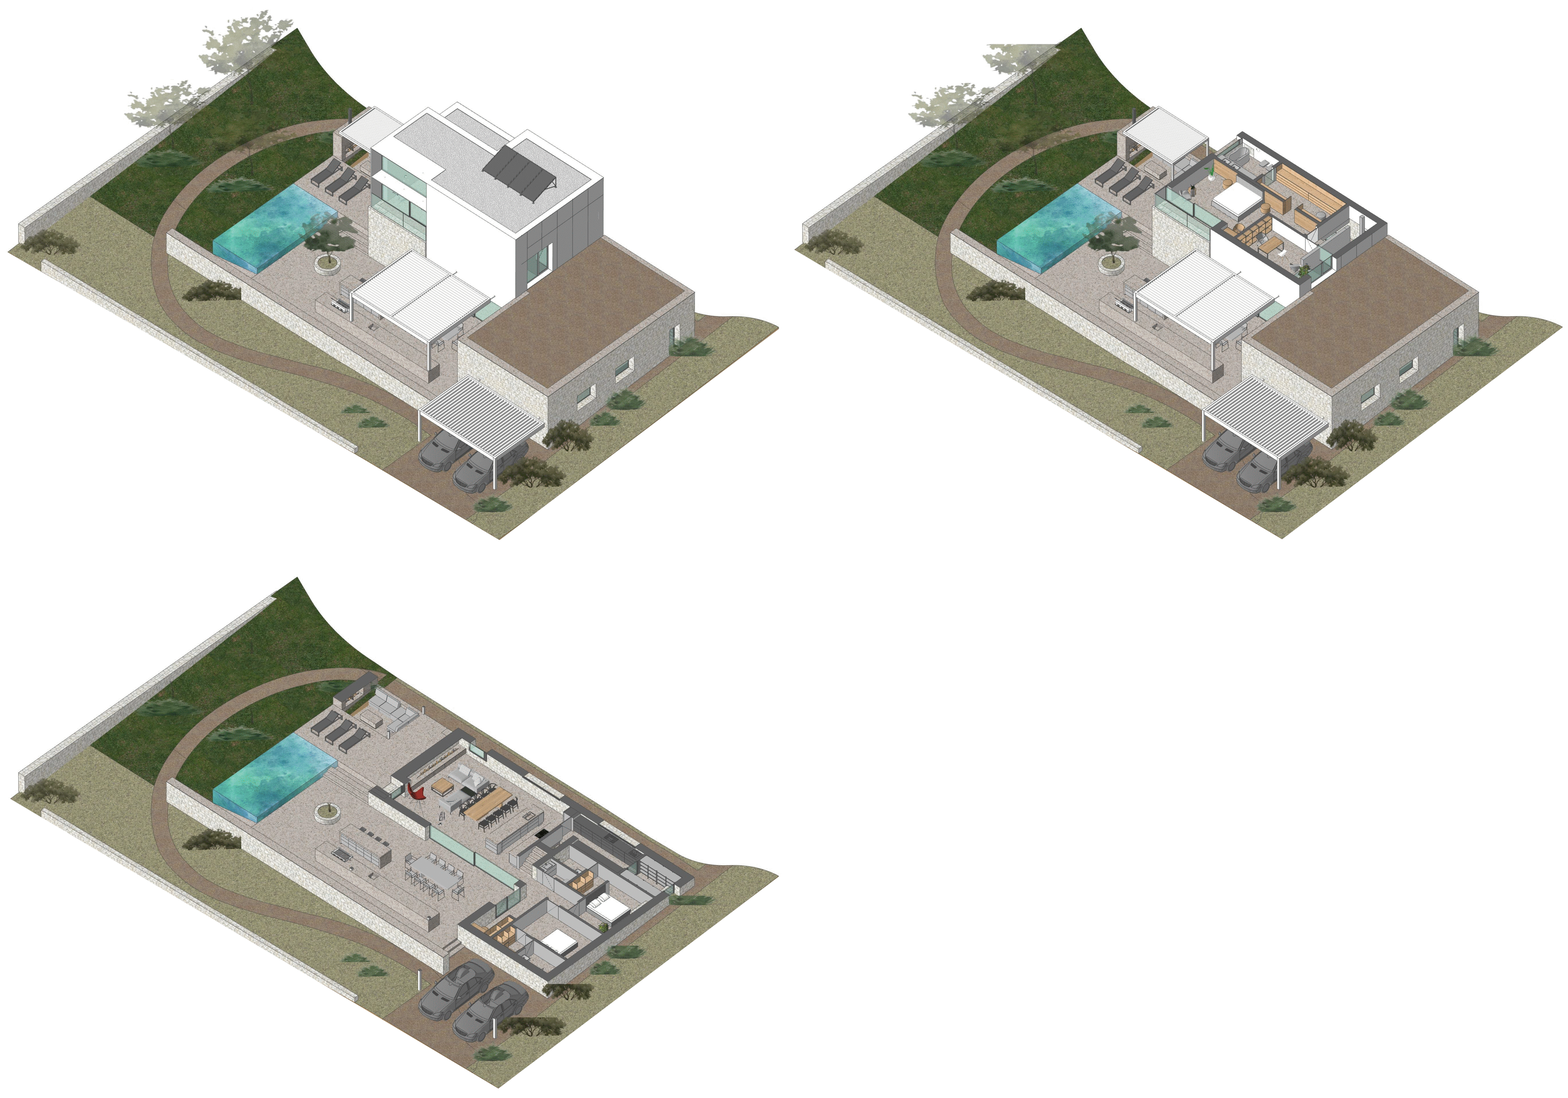
Working with the site’s topography, we identified three villa types with layouts dictated by their position on the slope. We selected an L-shaped structure to ensure privacy, wind protection, optimized views, and a harmonious neighborhood flow.
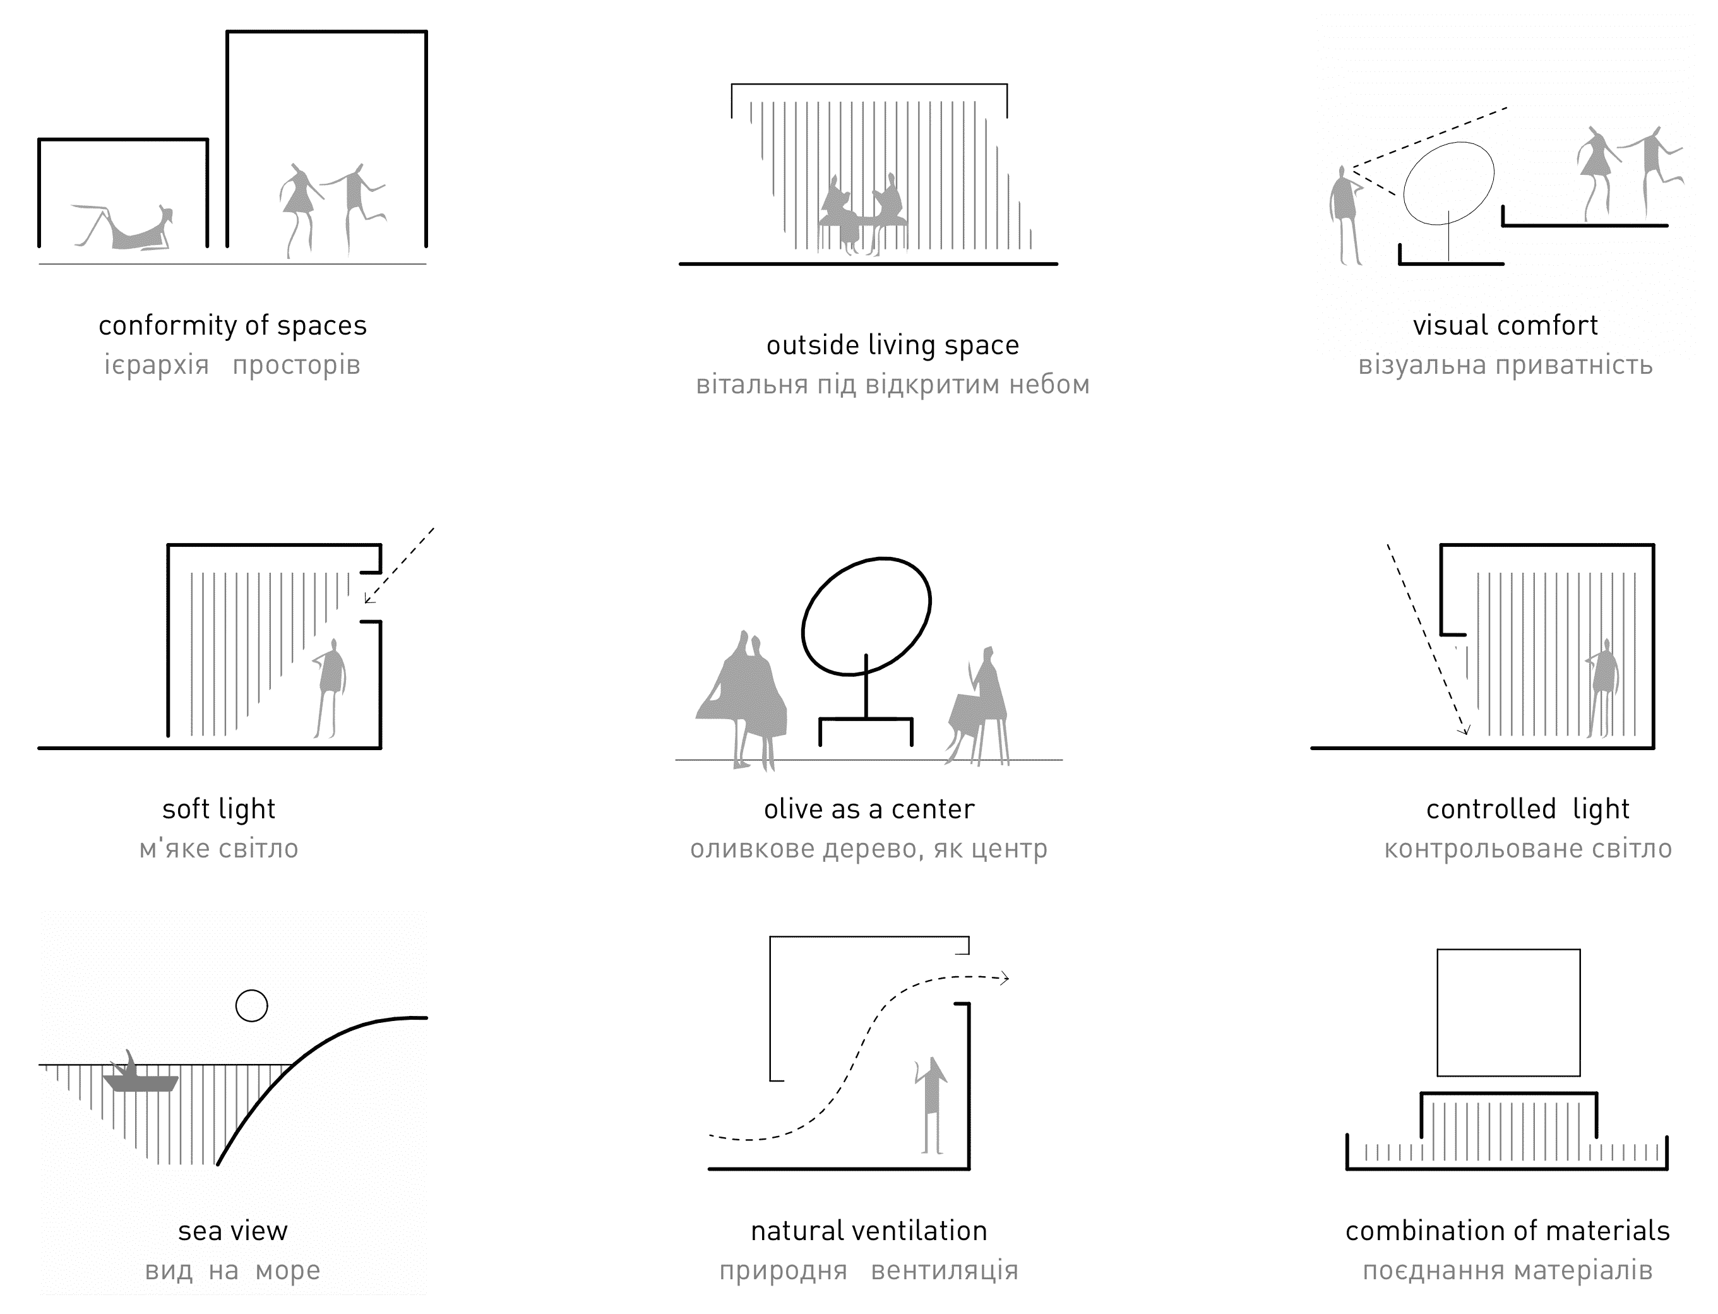
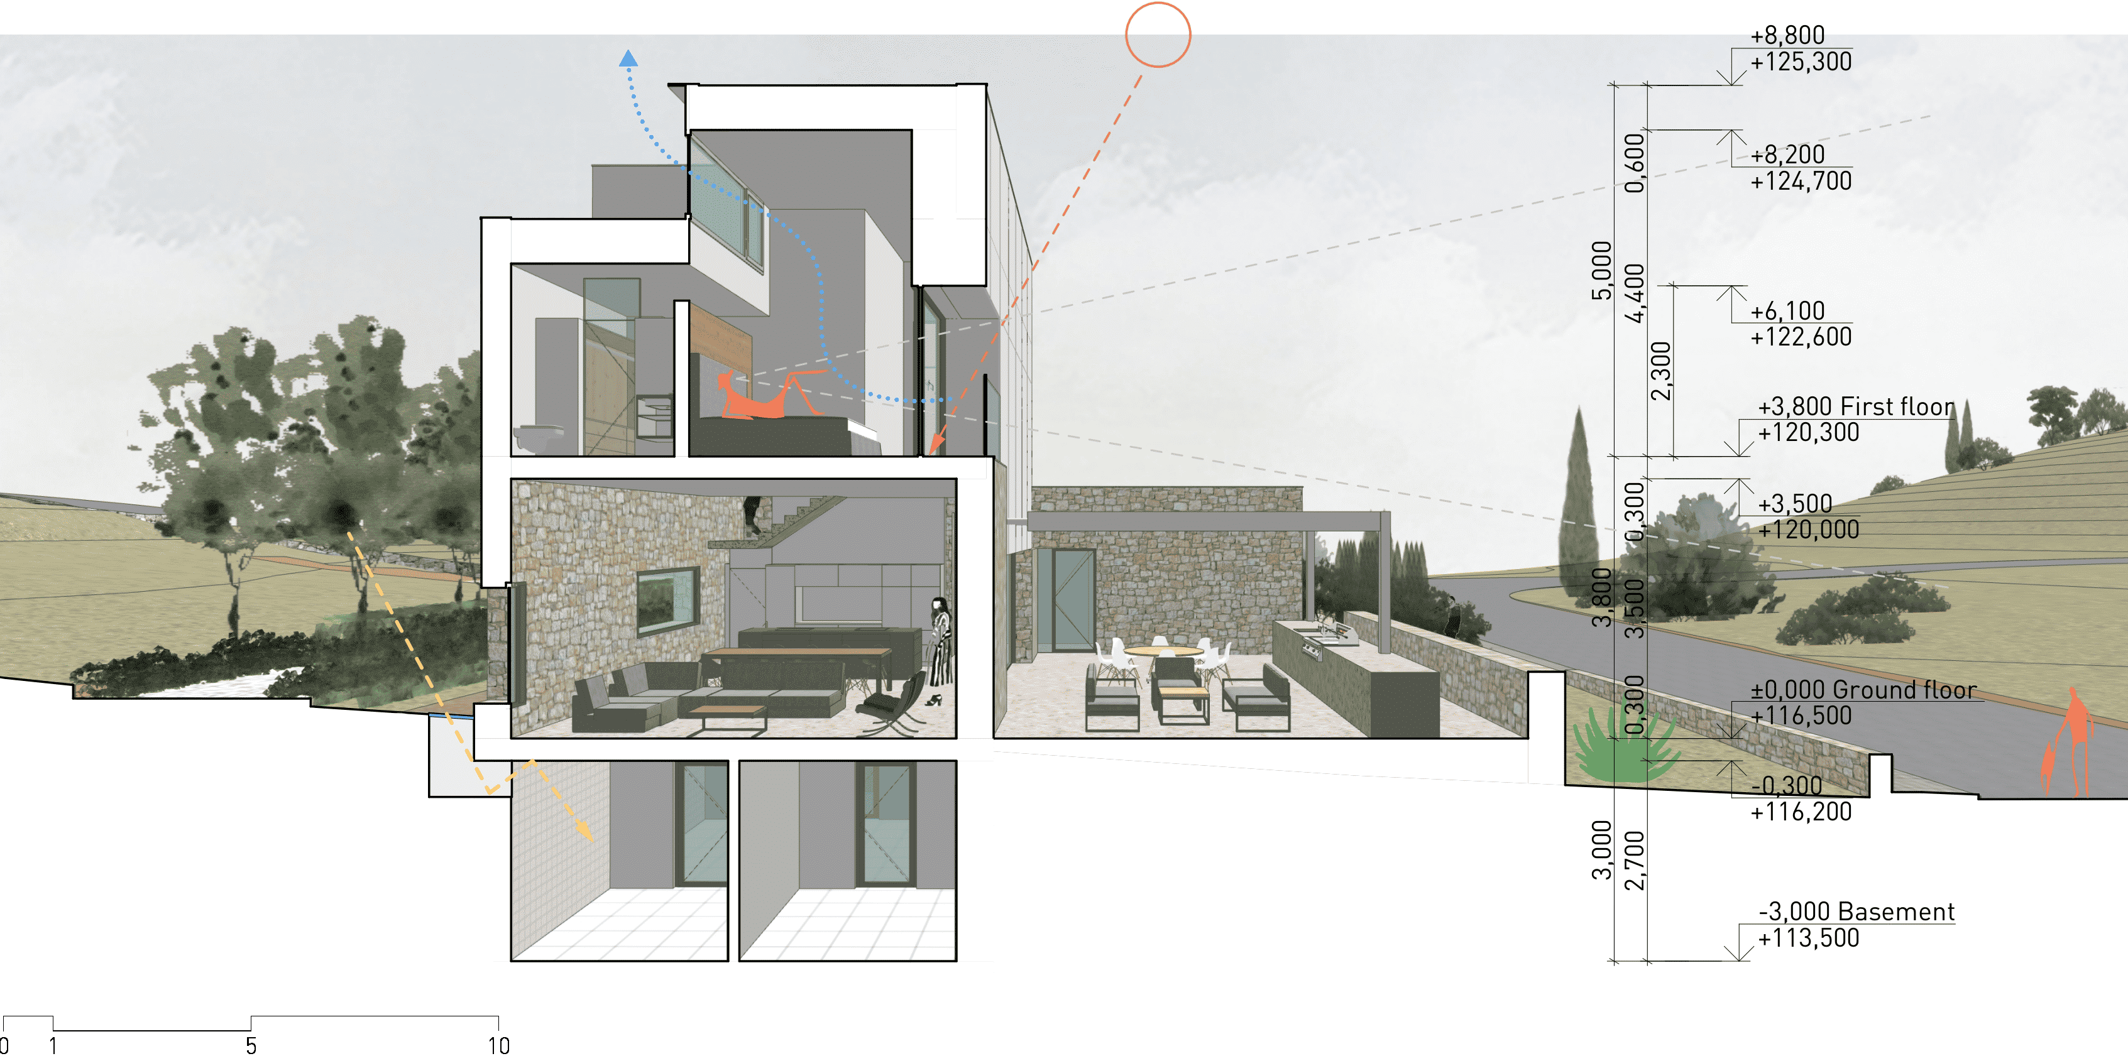
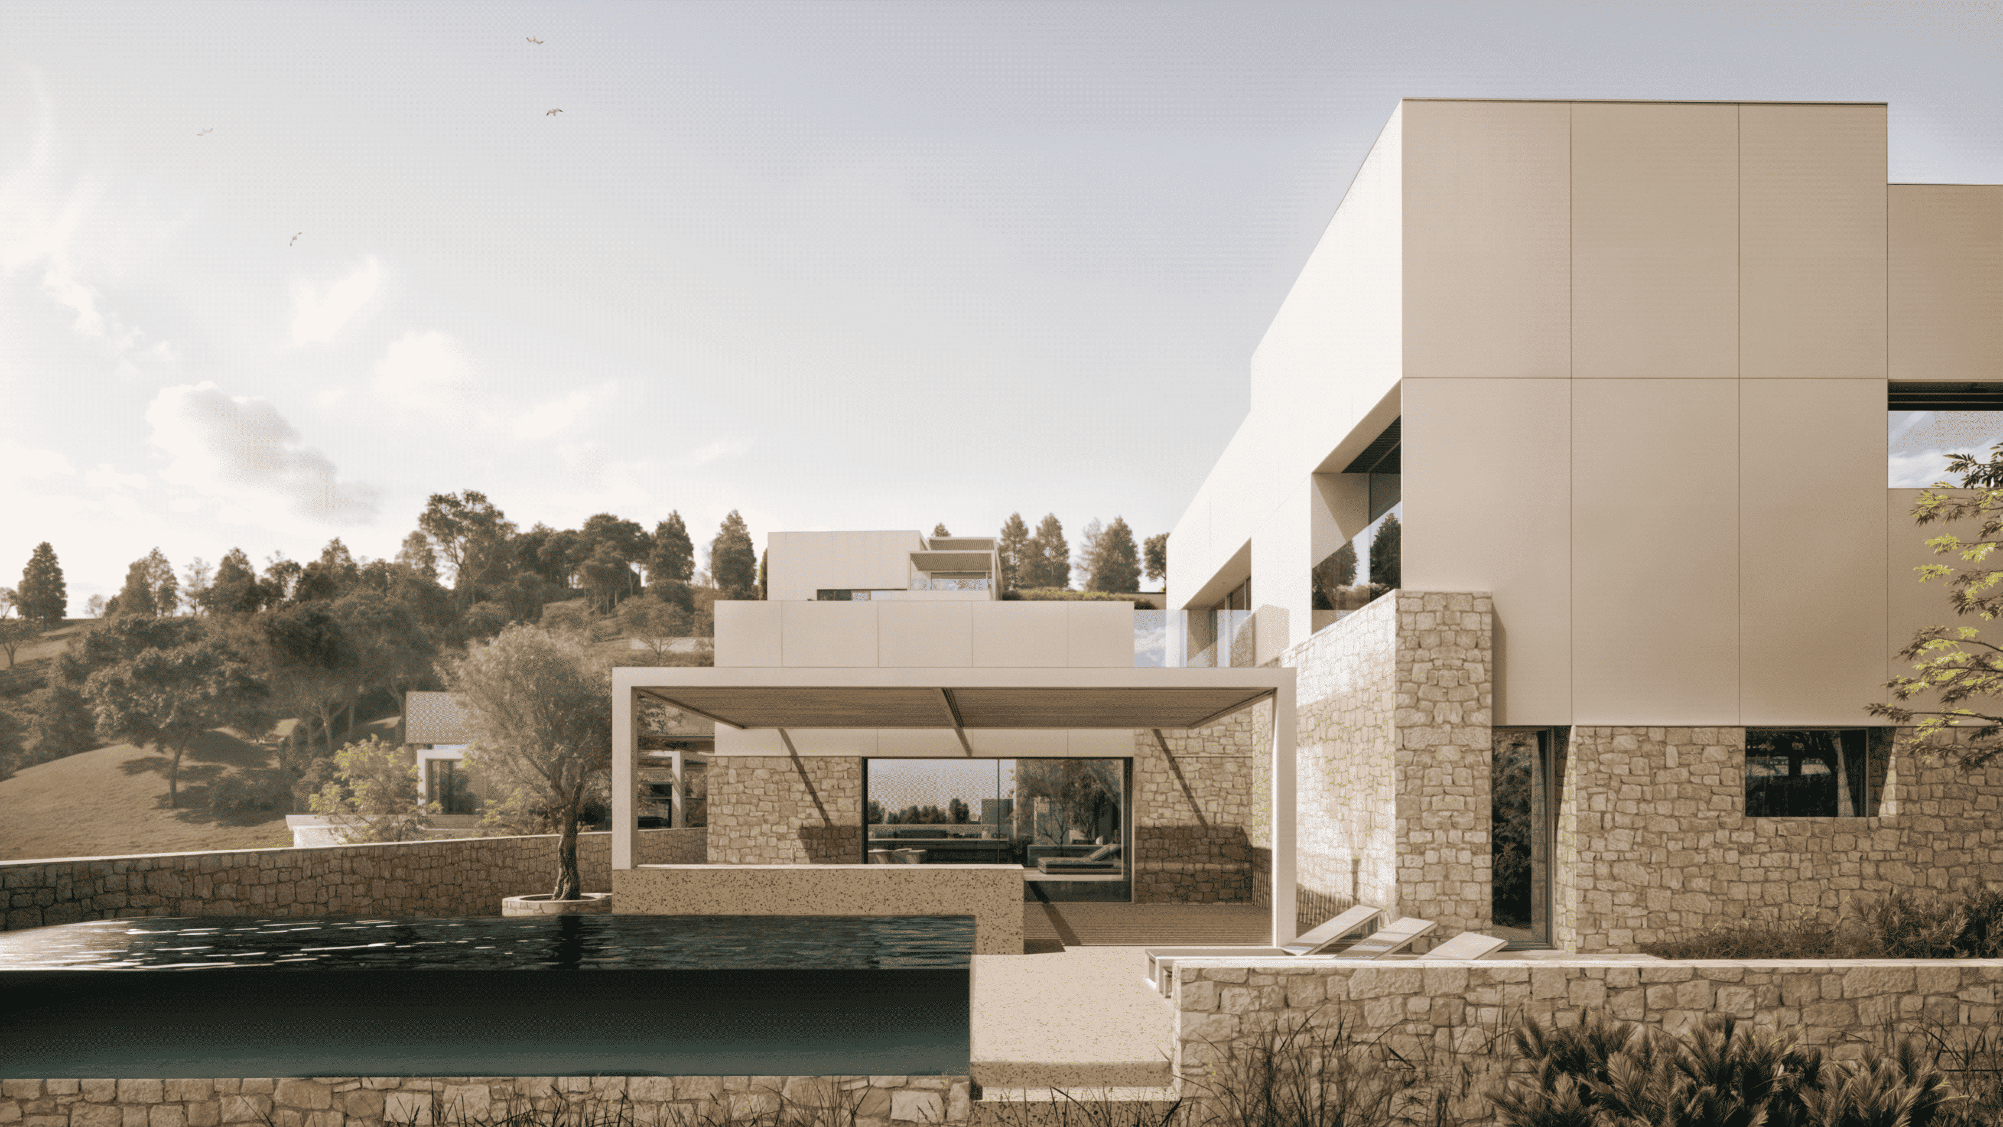
It is essential for the architecture to improve the indoor microclimate. The lighting system is designed with the cardinal directions in mind. South-facing windows are proportioned and recessed to block direct sunlight during the day, while high North-facing windows admit soft, diffused light and enable natural ventilation.
Many interior functions extend outdoors. We call this the “open-air living room”—in this warm regional climate, residents can spend nearly half the year outdoors.
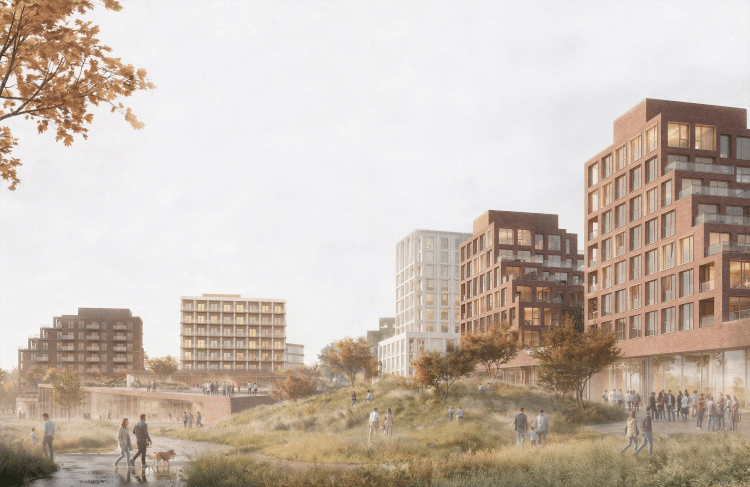
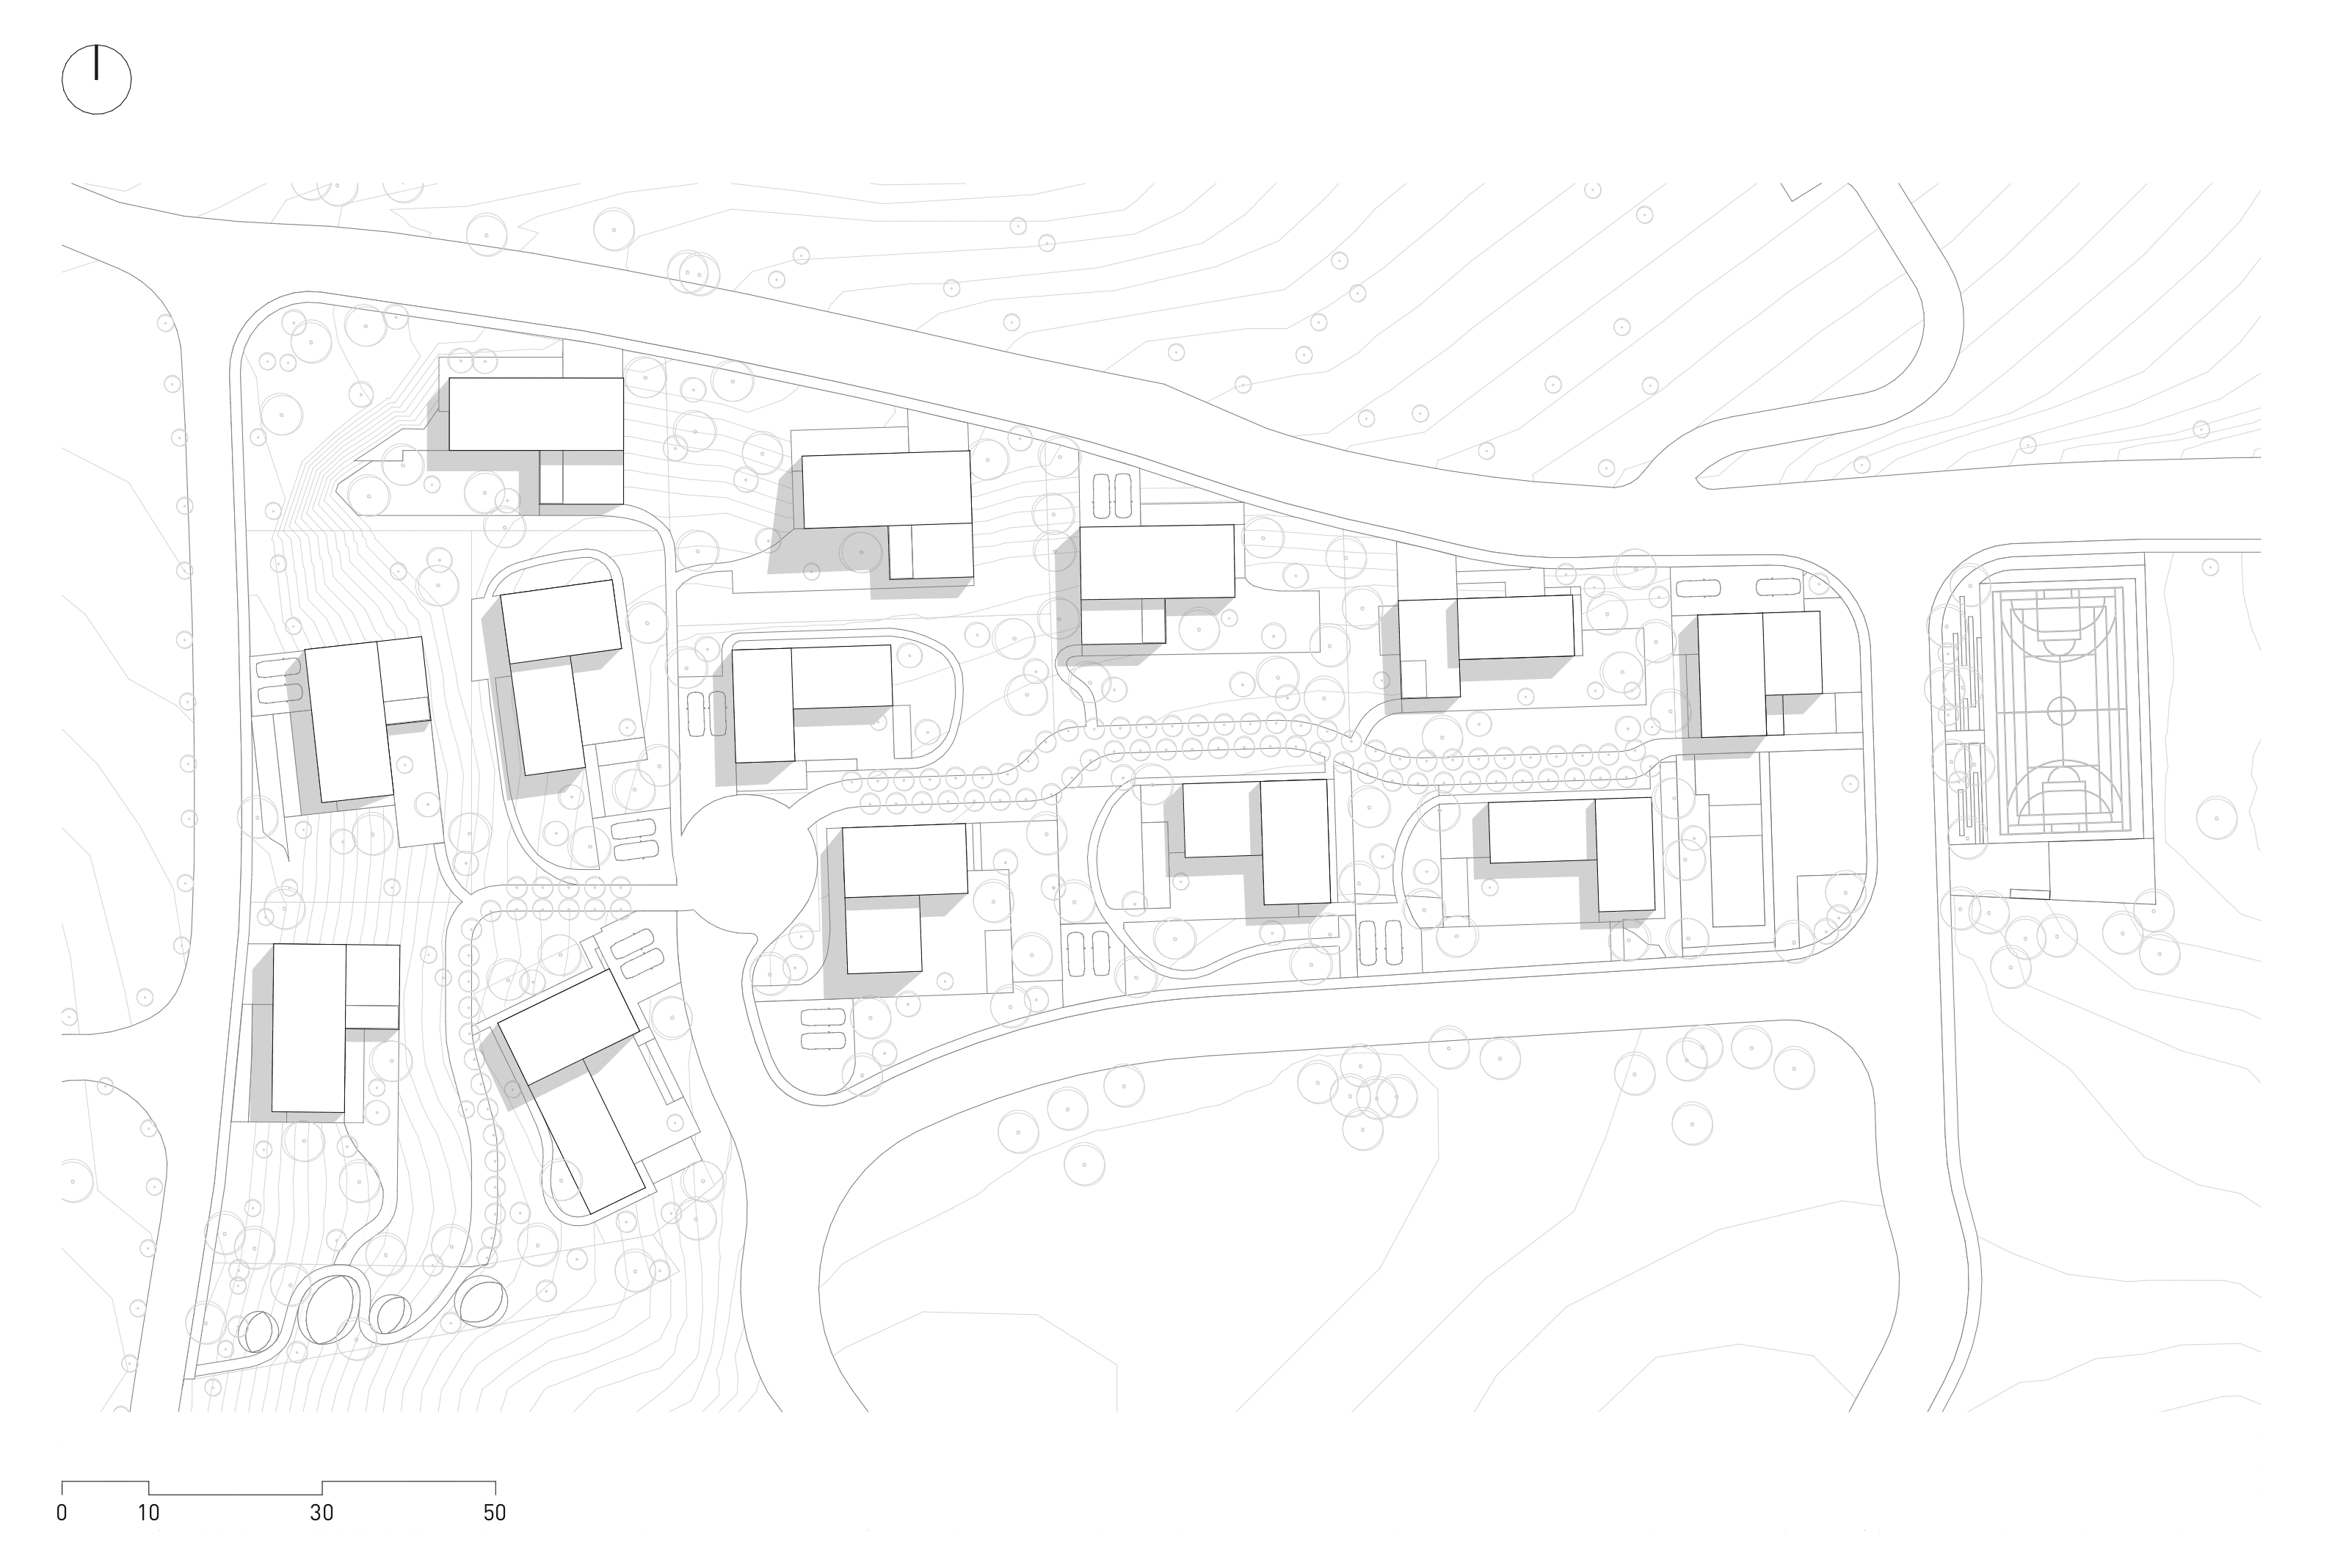
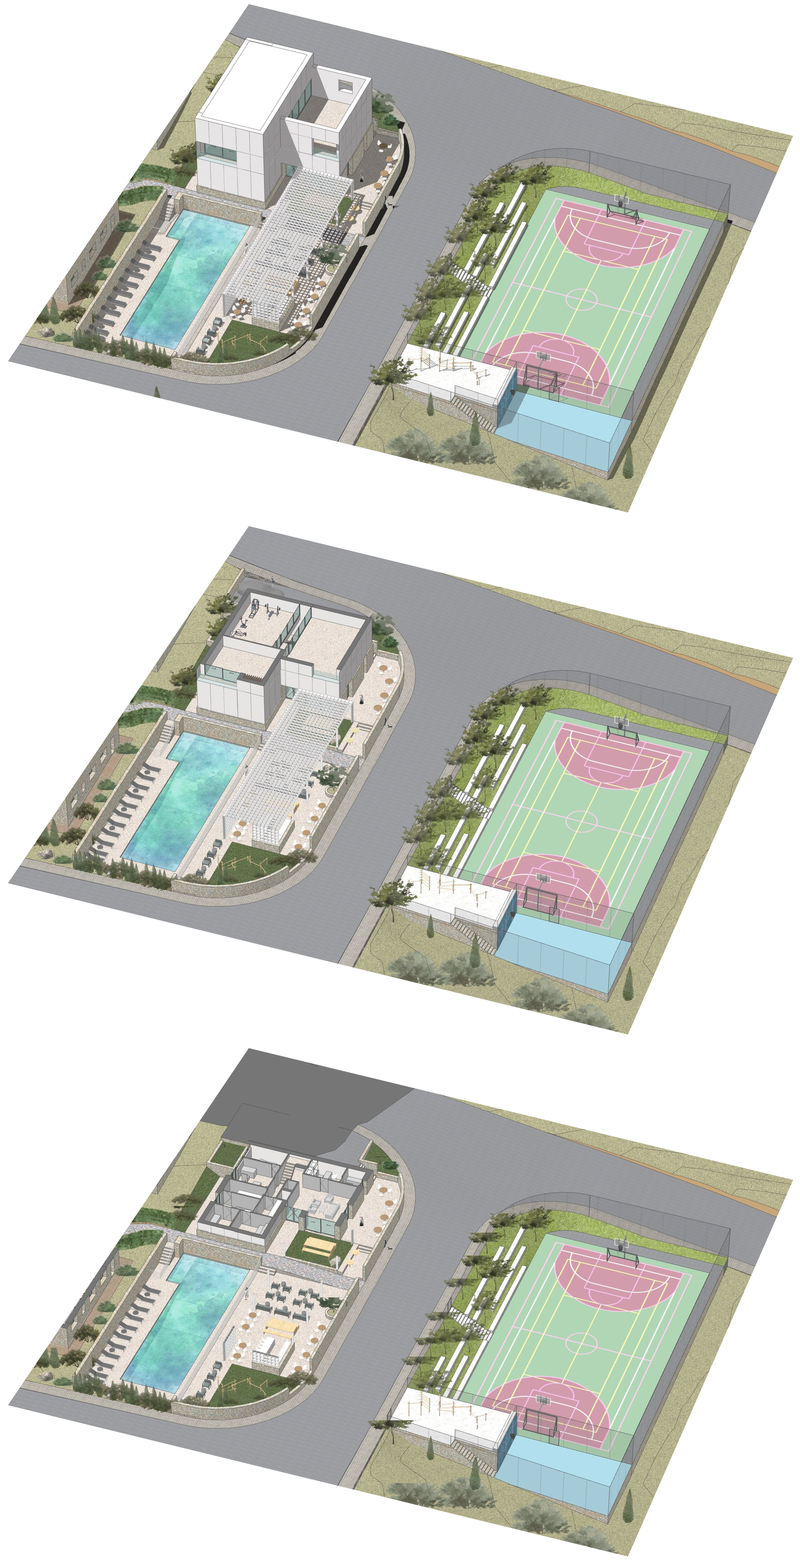
At the center of the site is a shared walking space – a promenade that stretches across the entire territory, connecting the villas. Adjacent to it is a community center serving as a hub for leisure and social gathering. The facility features a swimming pool, gym, spa zone, and an open-air cinema.
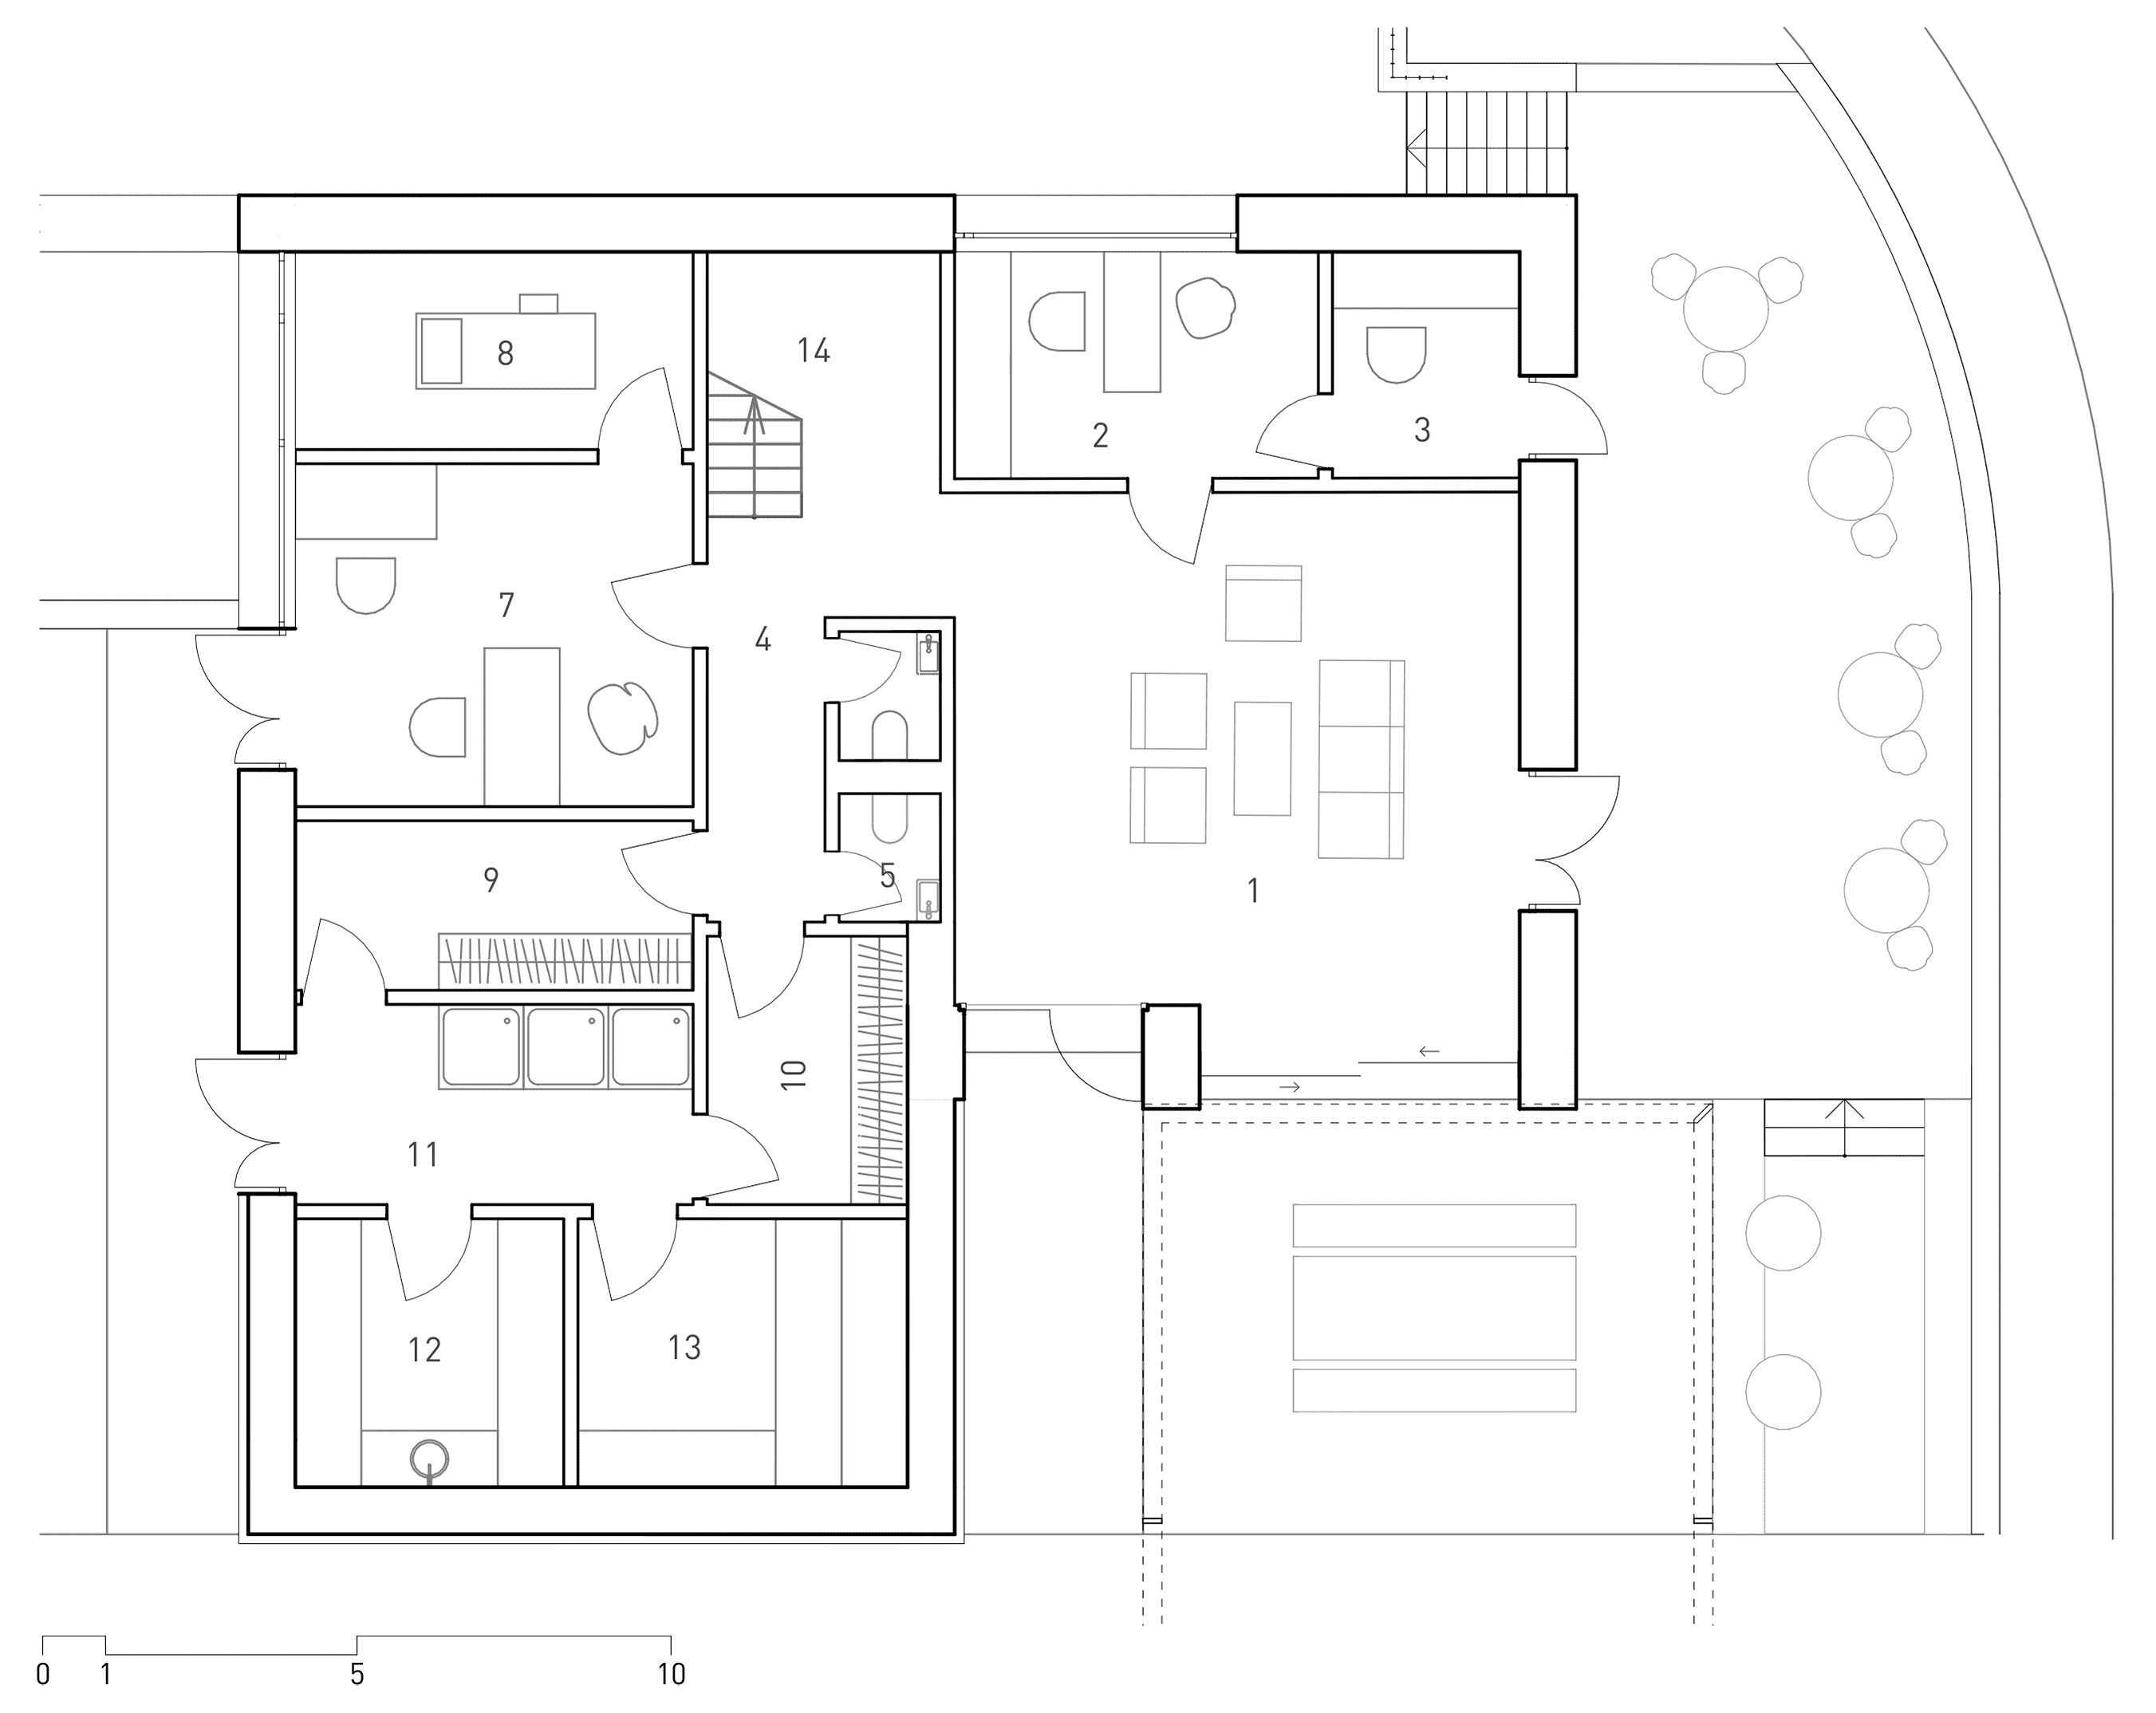
1. Hall
2. Office
3. Security
4. Hallway
5. Wc
6. Wc
7. Beauty salon
8. Massage
9. Changing room
10. Changing room
11. Showers
12. Hammam
13. Sauna
14. Stairs
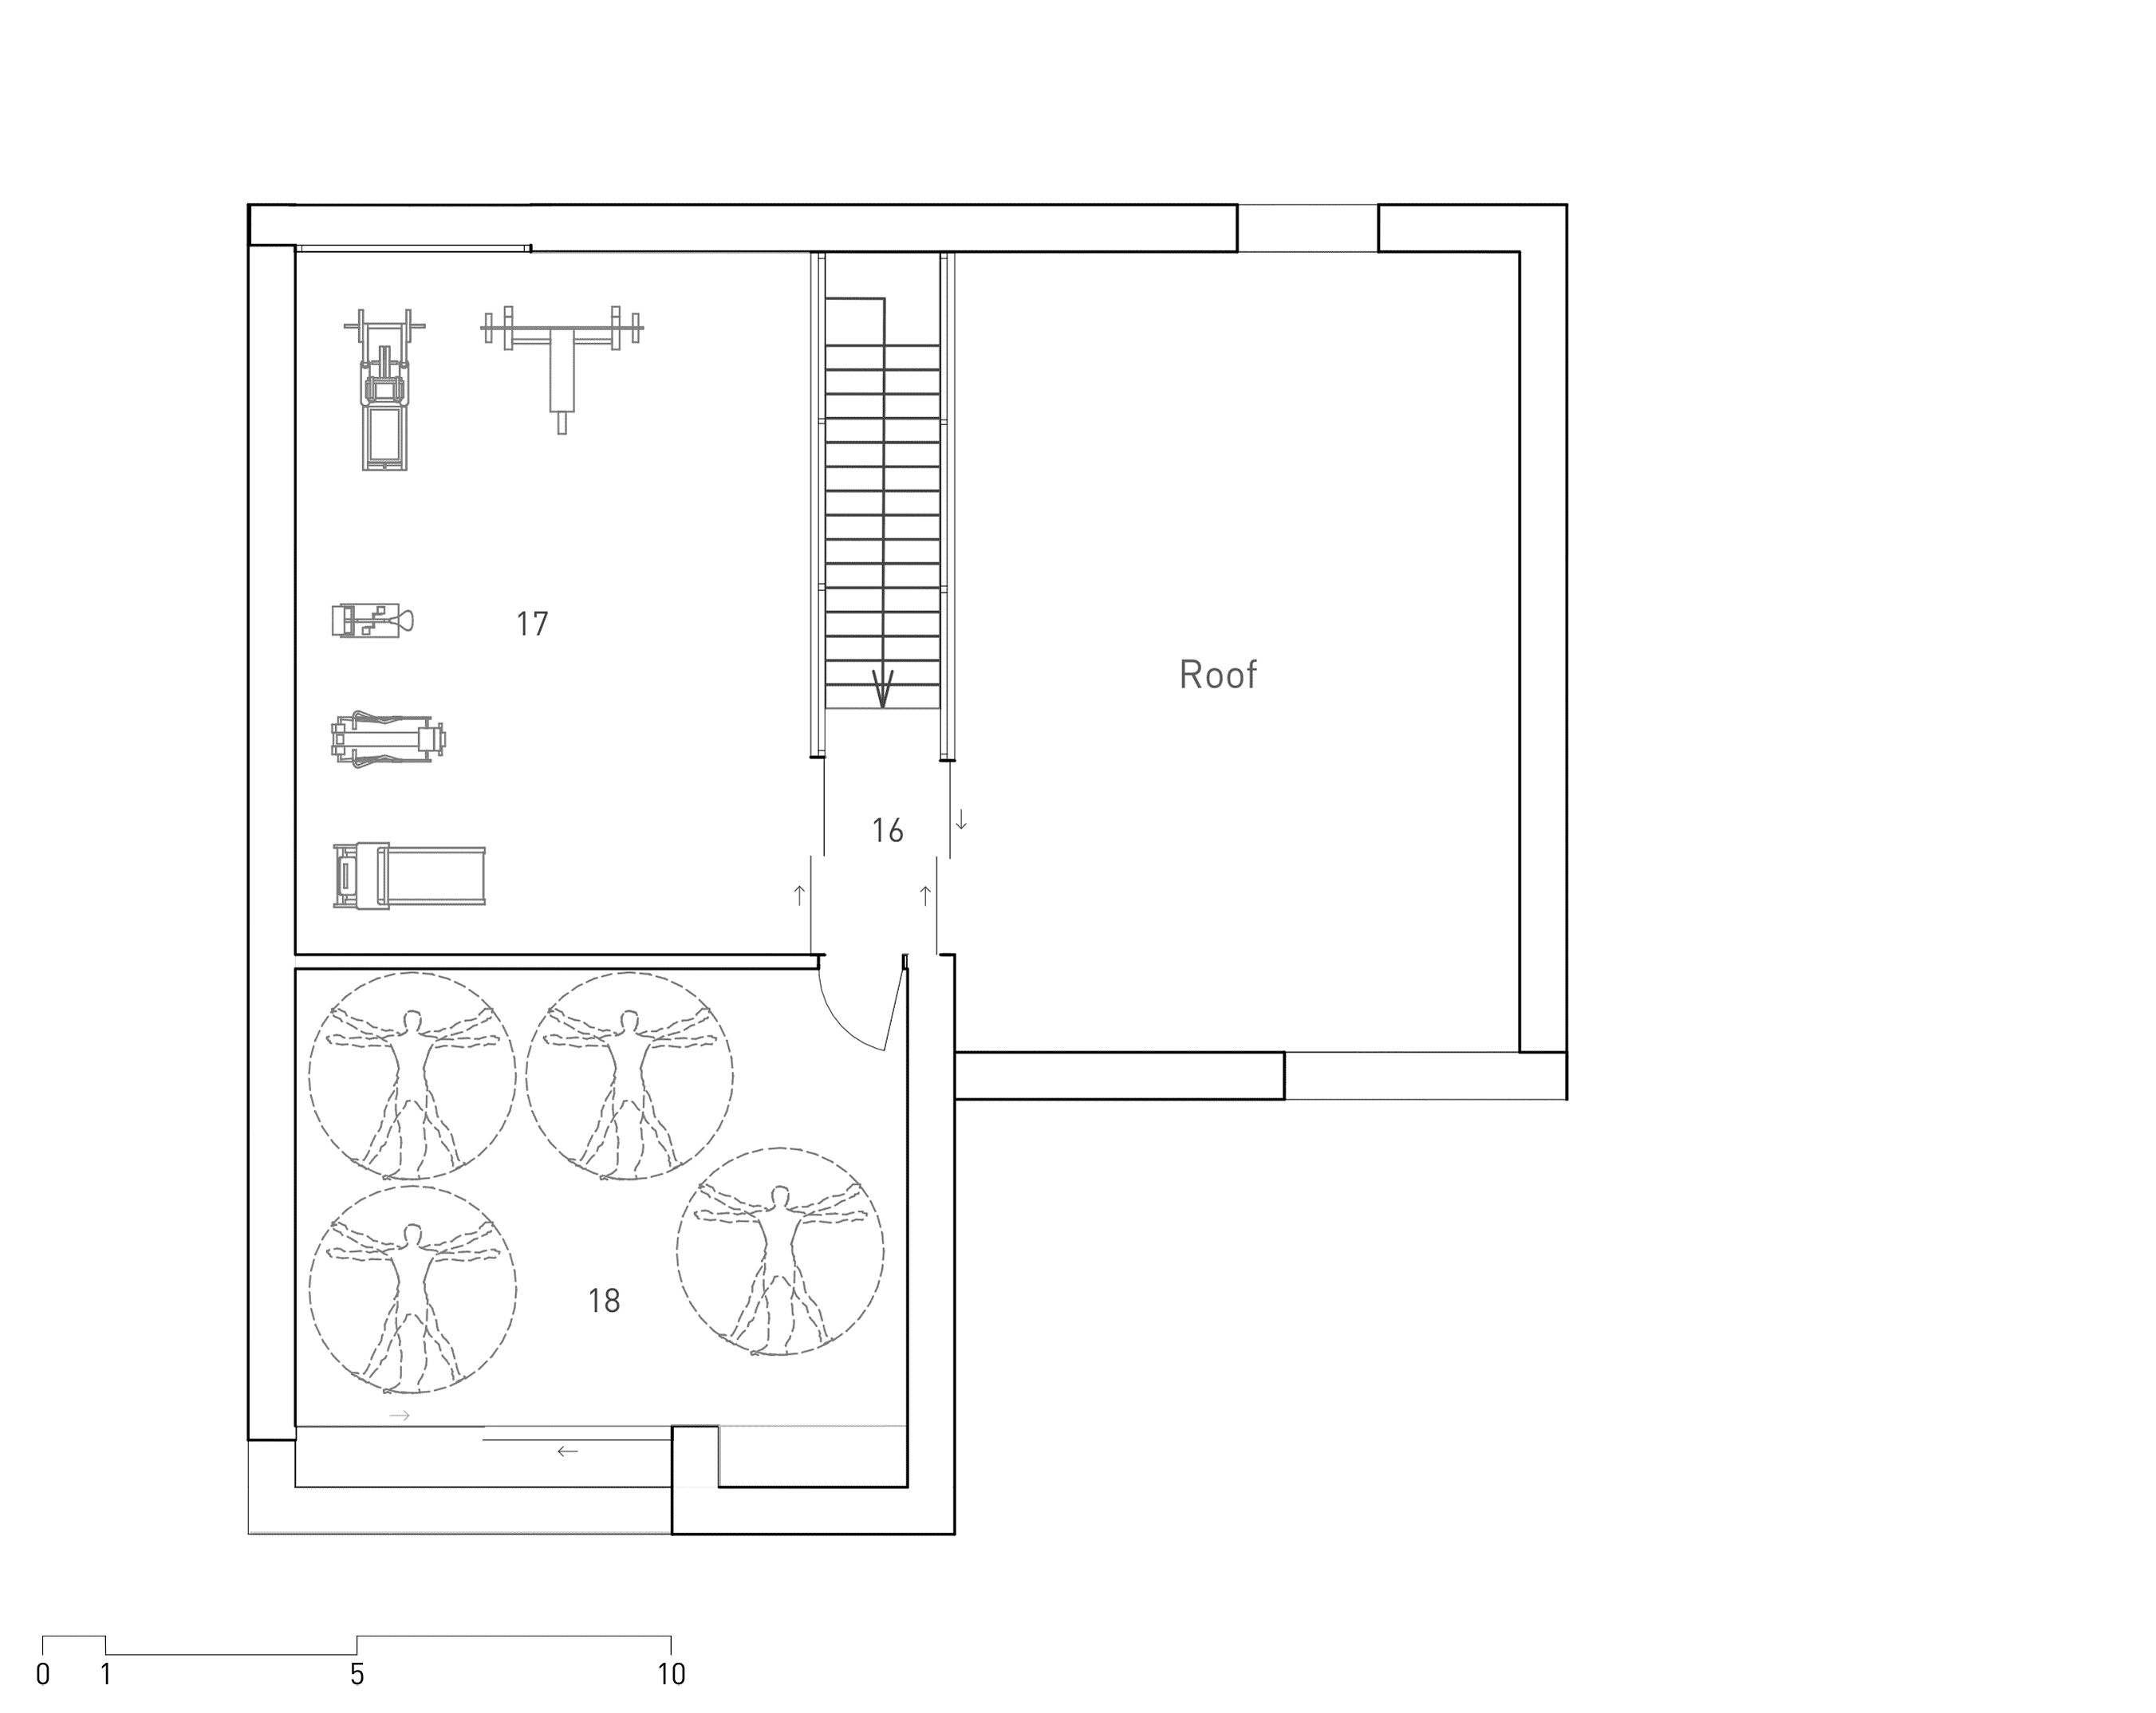
16. Storage
17. Gym
18. Gym
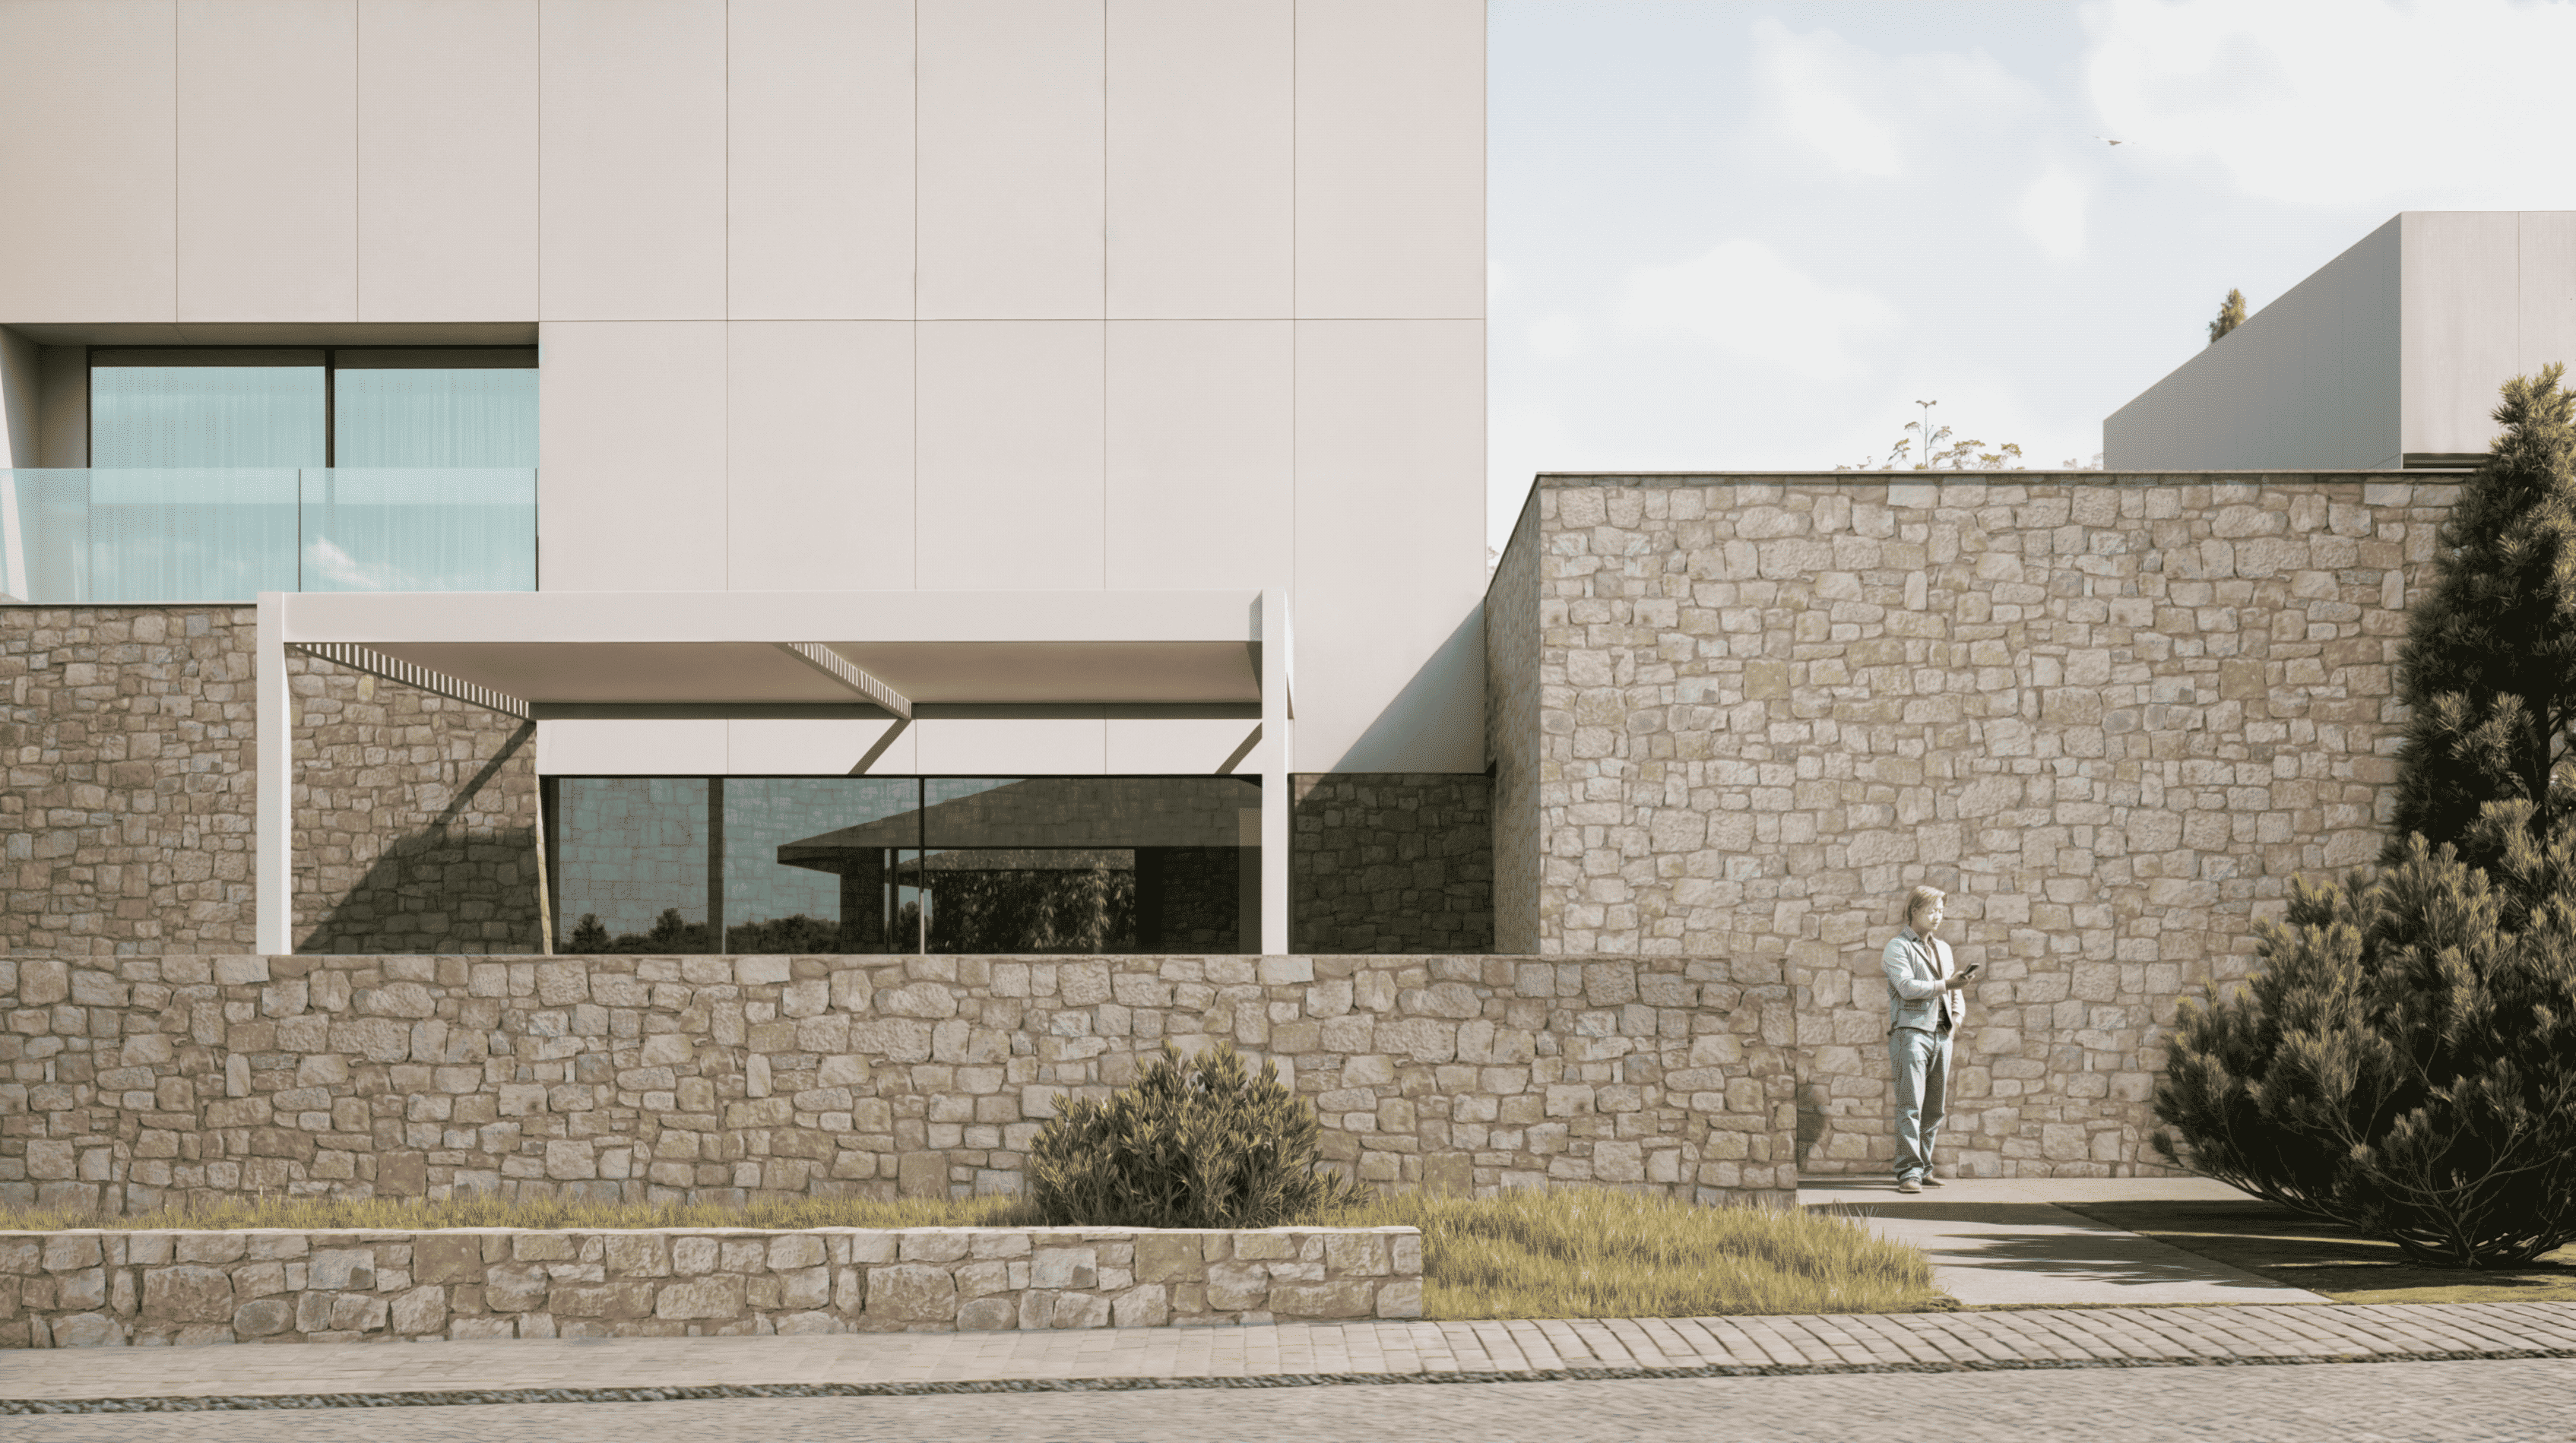
The ground floor and upper floor are crafted from local natural stone, allowing this lower volume to act as a visual continuation of the topography. The upper floor is executed in lightweight, light-colored materials that minimize heat absorption and prevent indoor spaces from overheating. In this way, the architecture adapts to its surrounding environment and responds to the region’s climate, bringing together local tradition and modern materials.
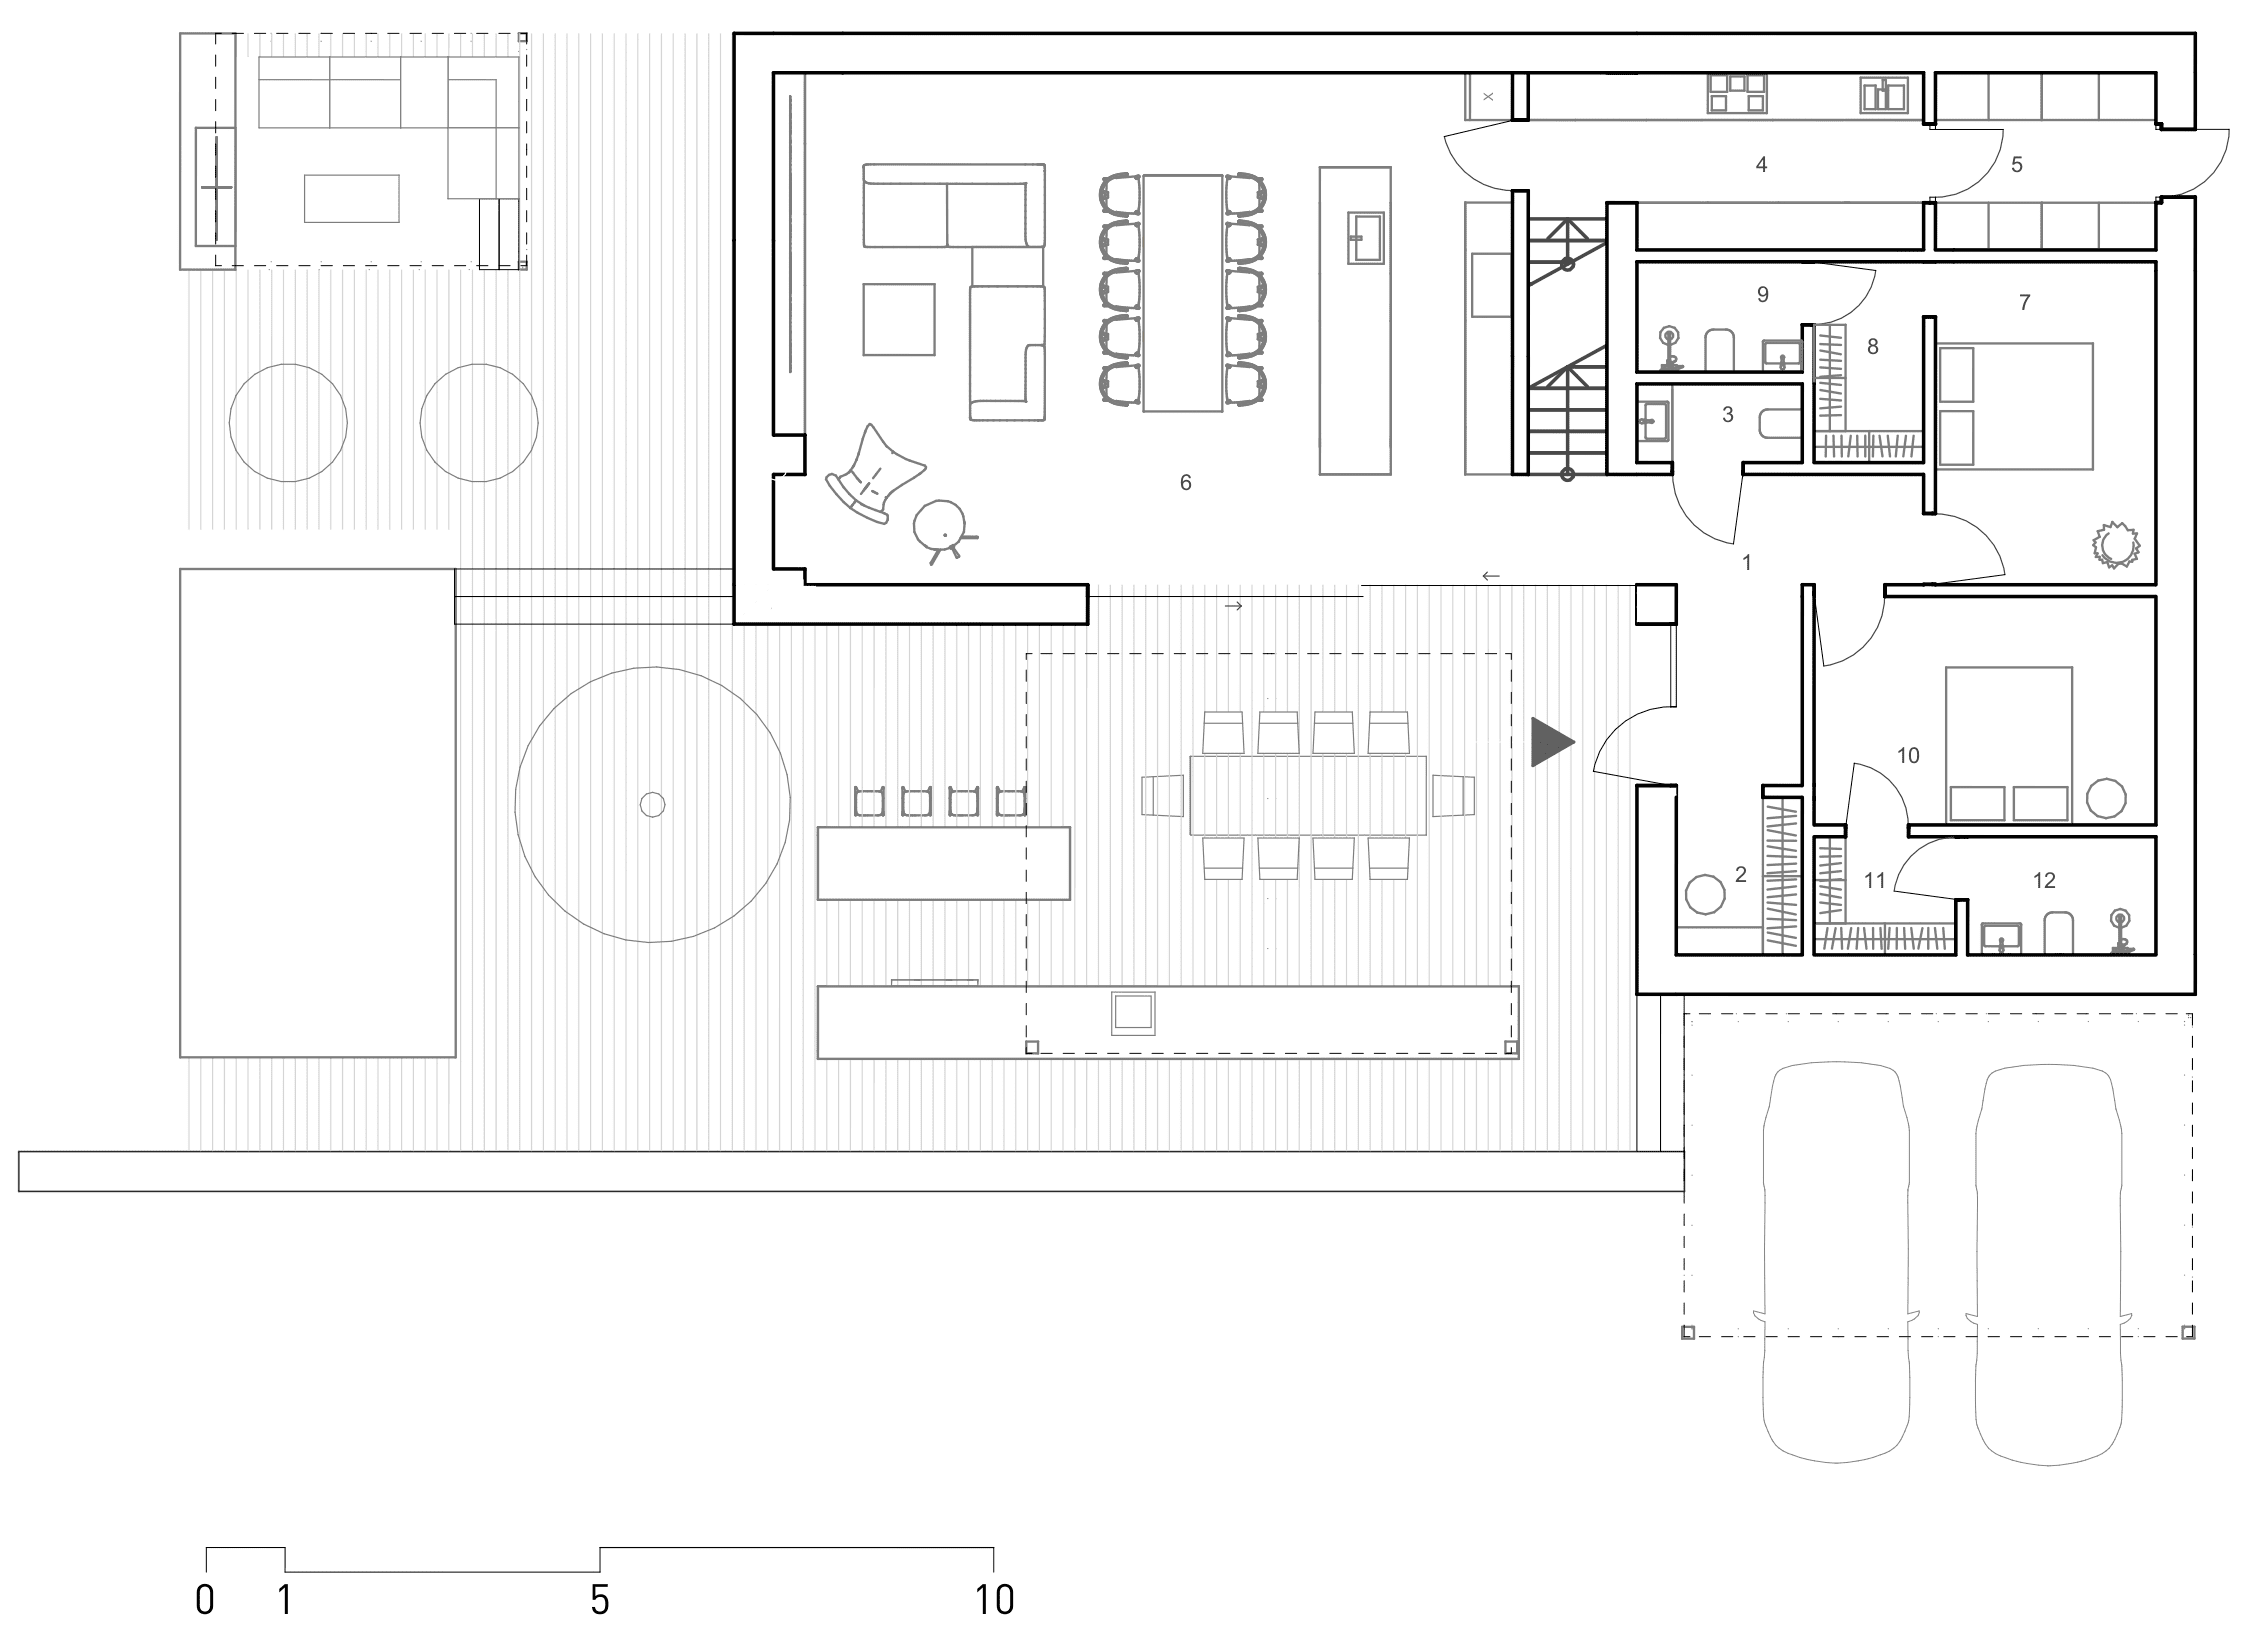
1. Entrance hall
2. Entrance wardrobe
3. Wc
4. Kitchen
5. Storage
6. Living+dining room
7. Bedroom 1
8. Wardrobe 1
9. Bathroom 1
10. Bedroom 2
11. Wardrobe 2
12. Bathroom 2
13. Stairs
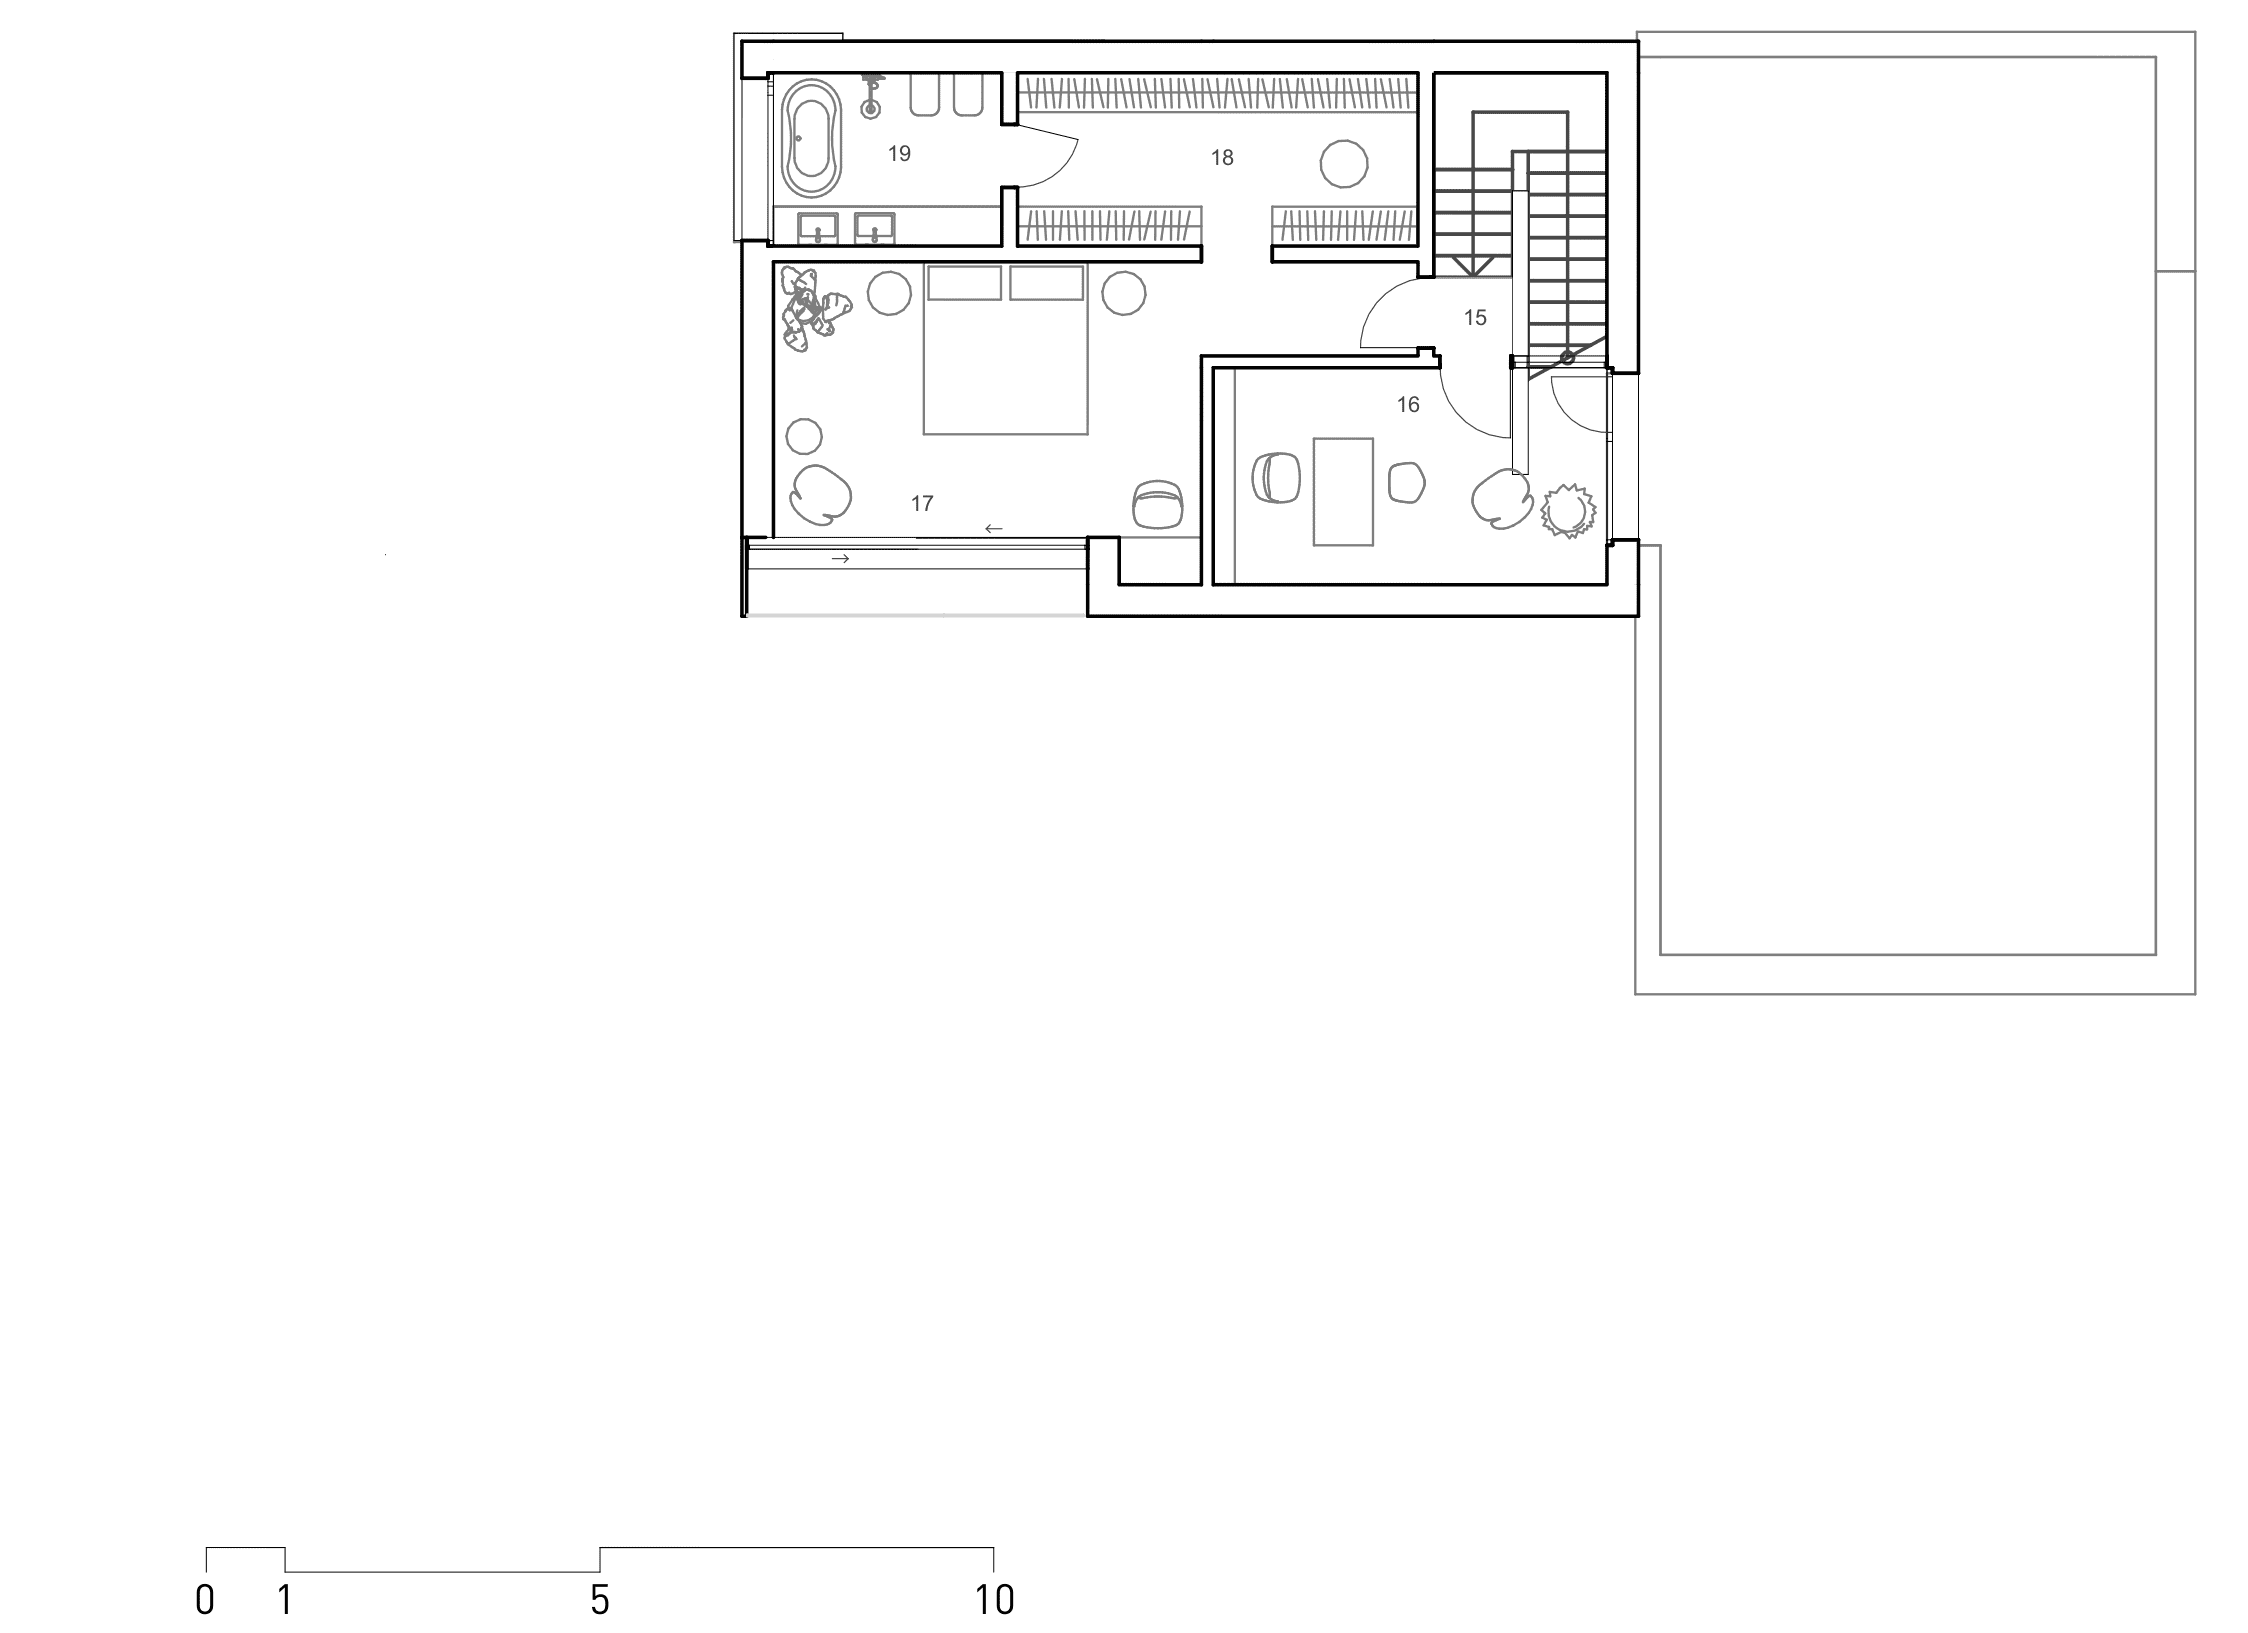
15. Hall
16. Office
17. Master bedroom
18. Master wardrobe
19. Master bathroom
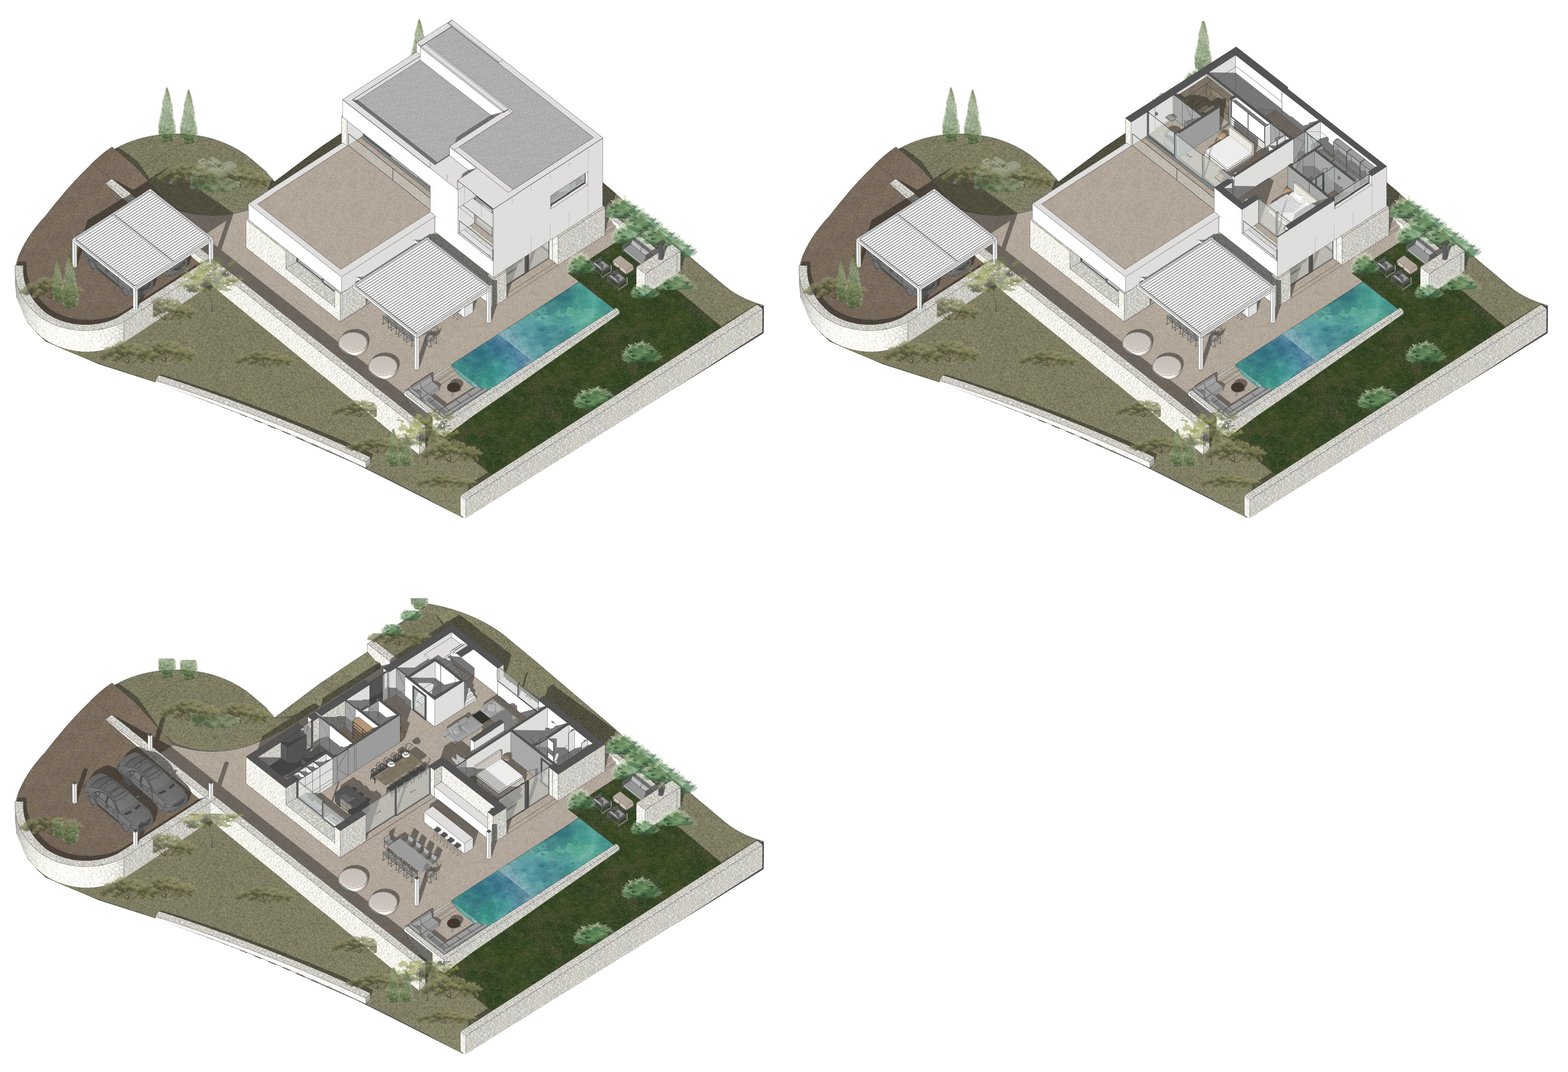
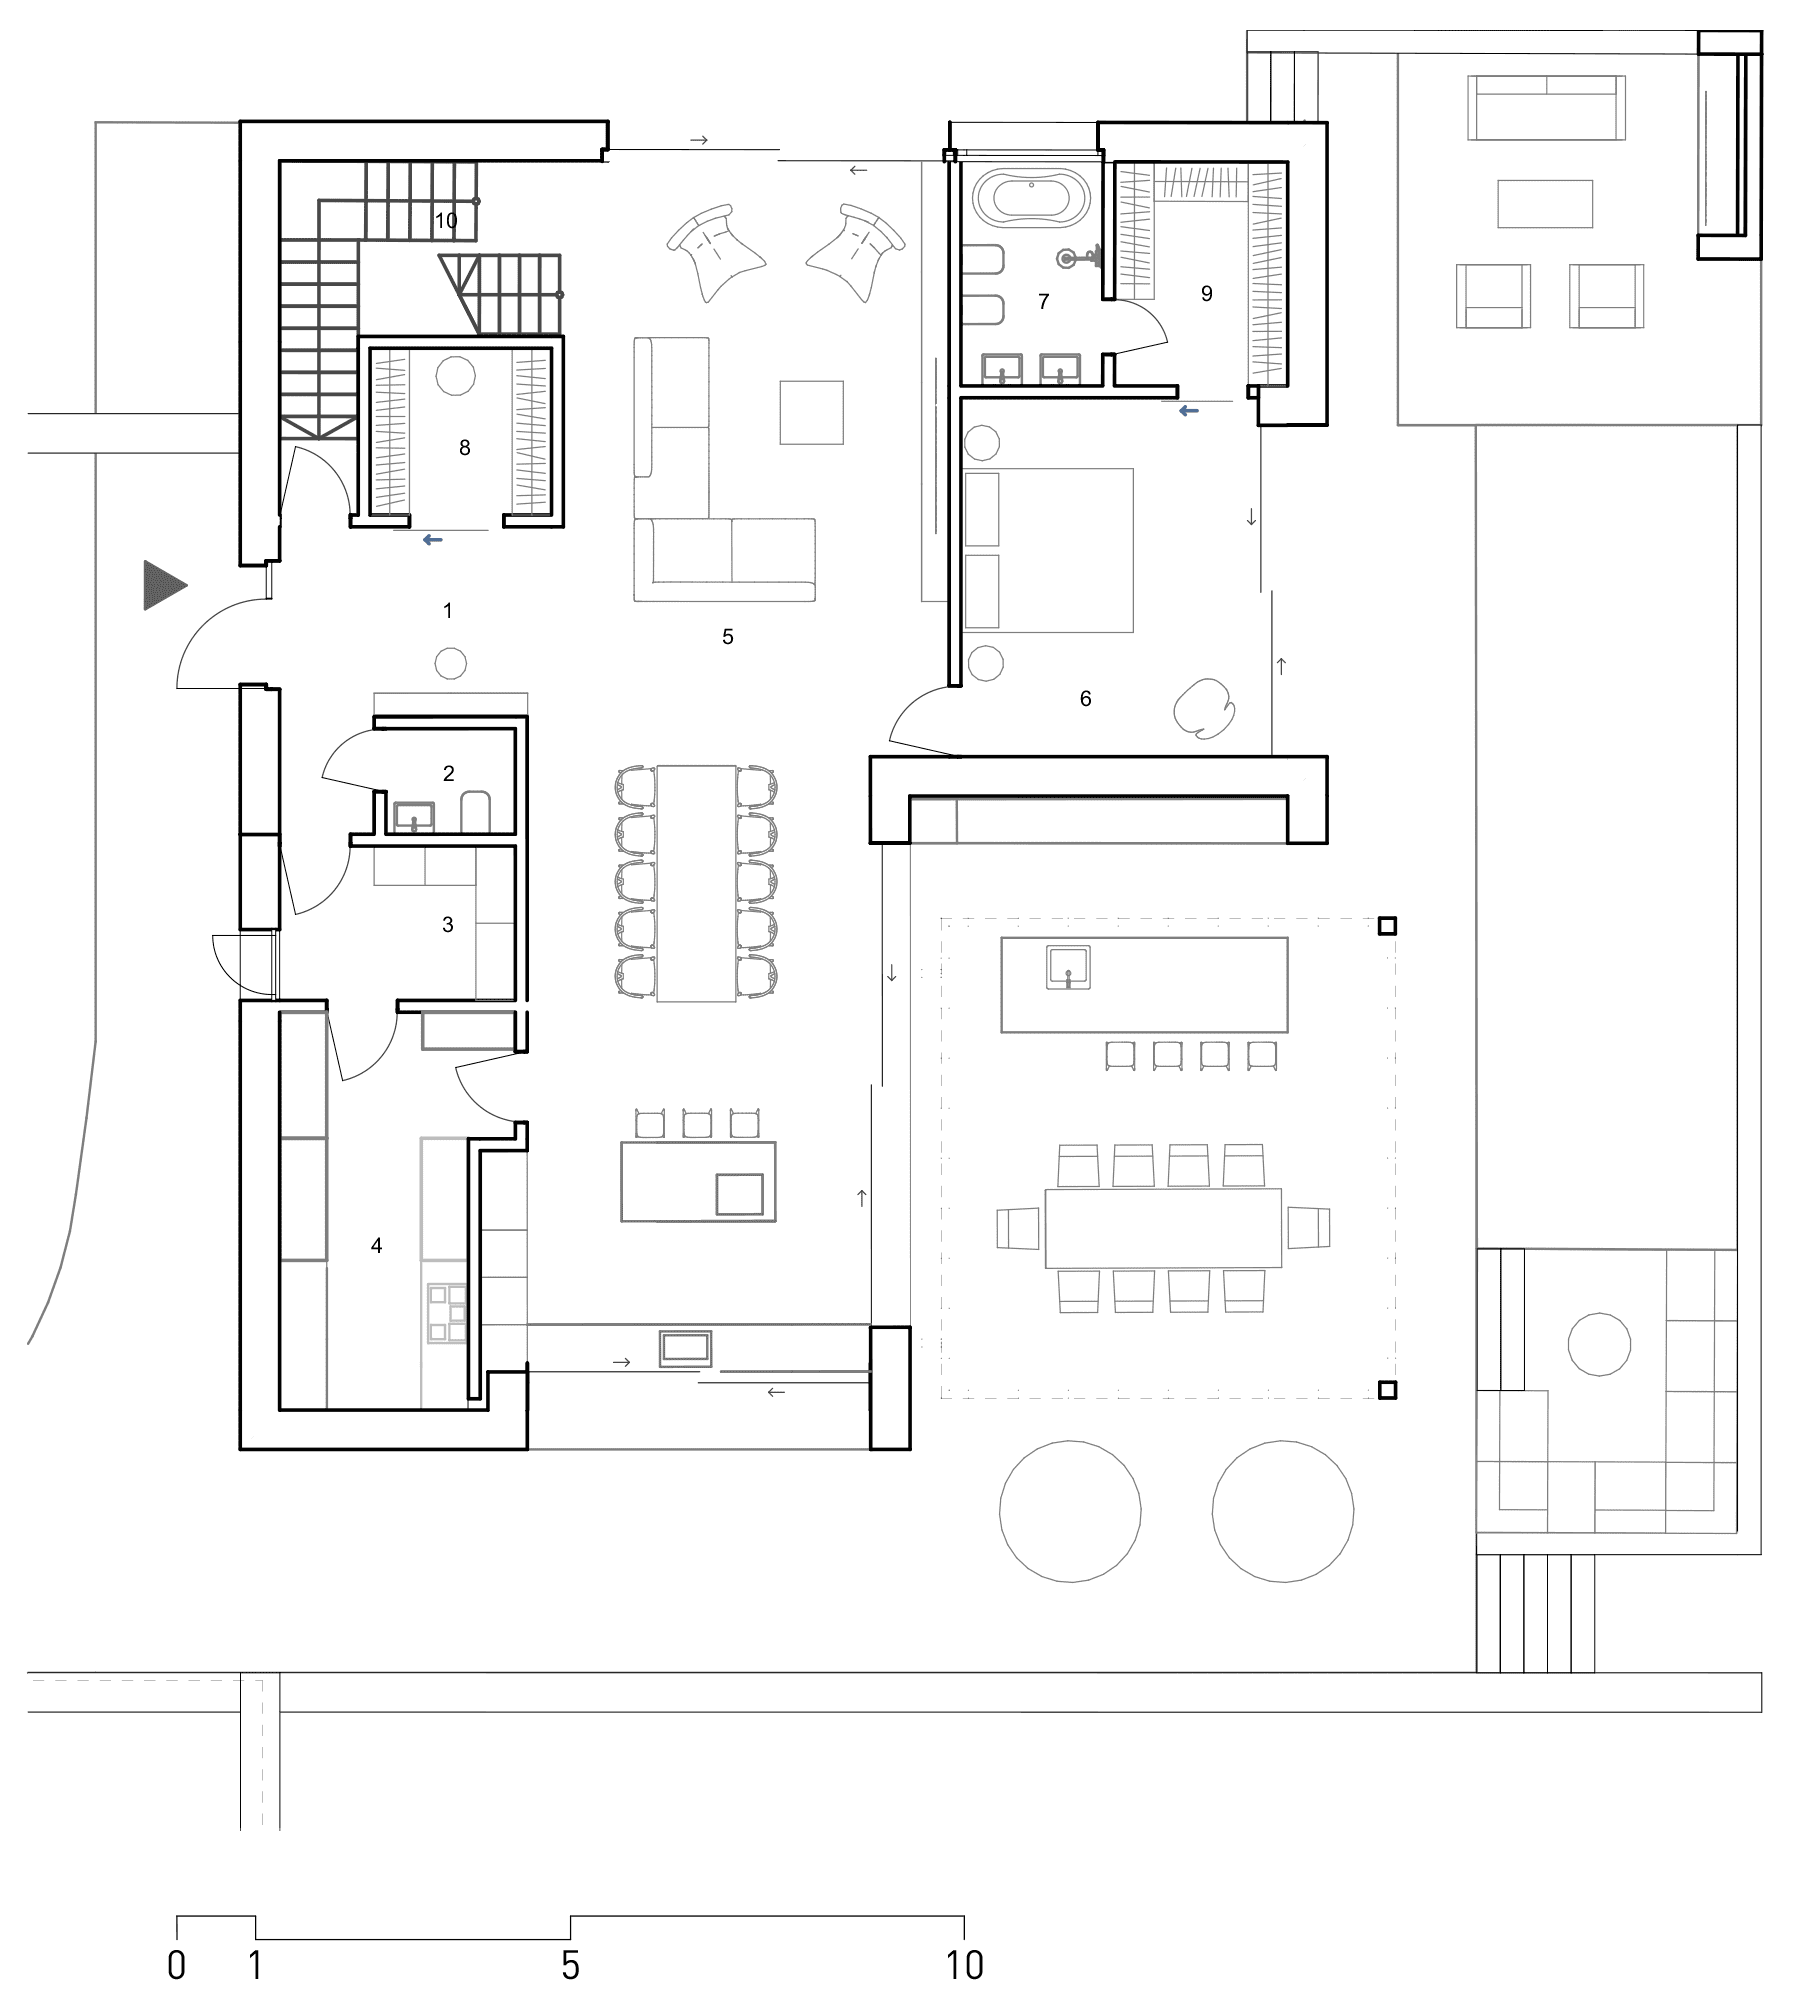
1. Entrance hall
2. Wc
3. Storage
4. Kitchen
5. Living+dining room
6. Bedroom 1
7. Bathroom 1
8. Wardrobe
9. Wardrobe 1
10. Stairs
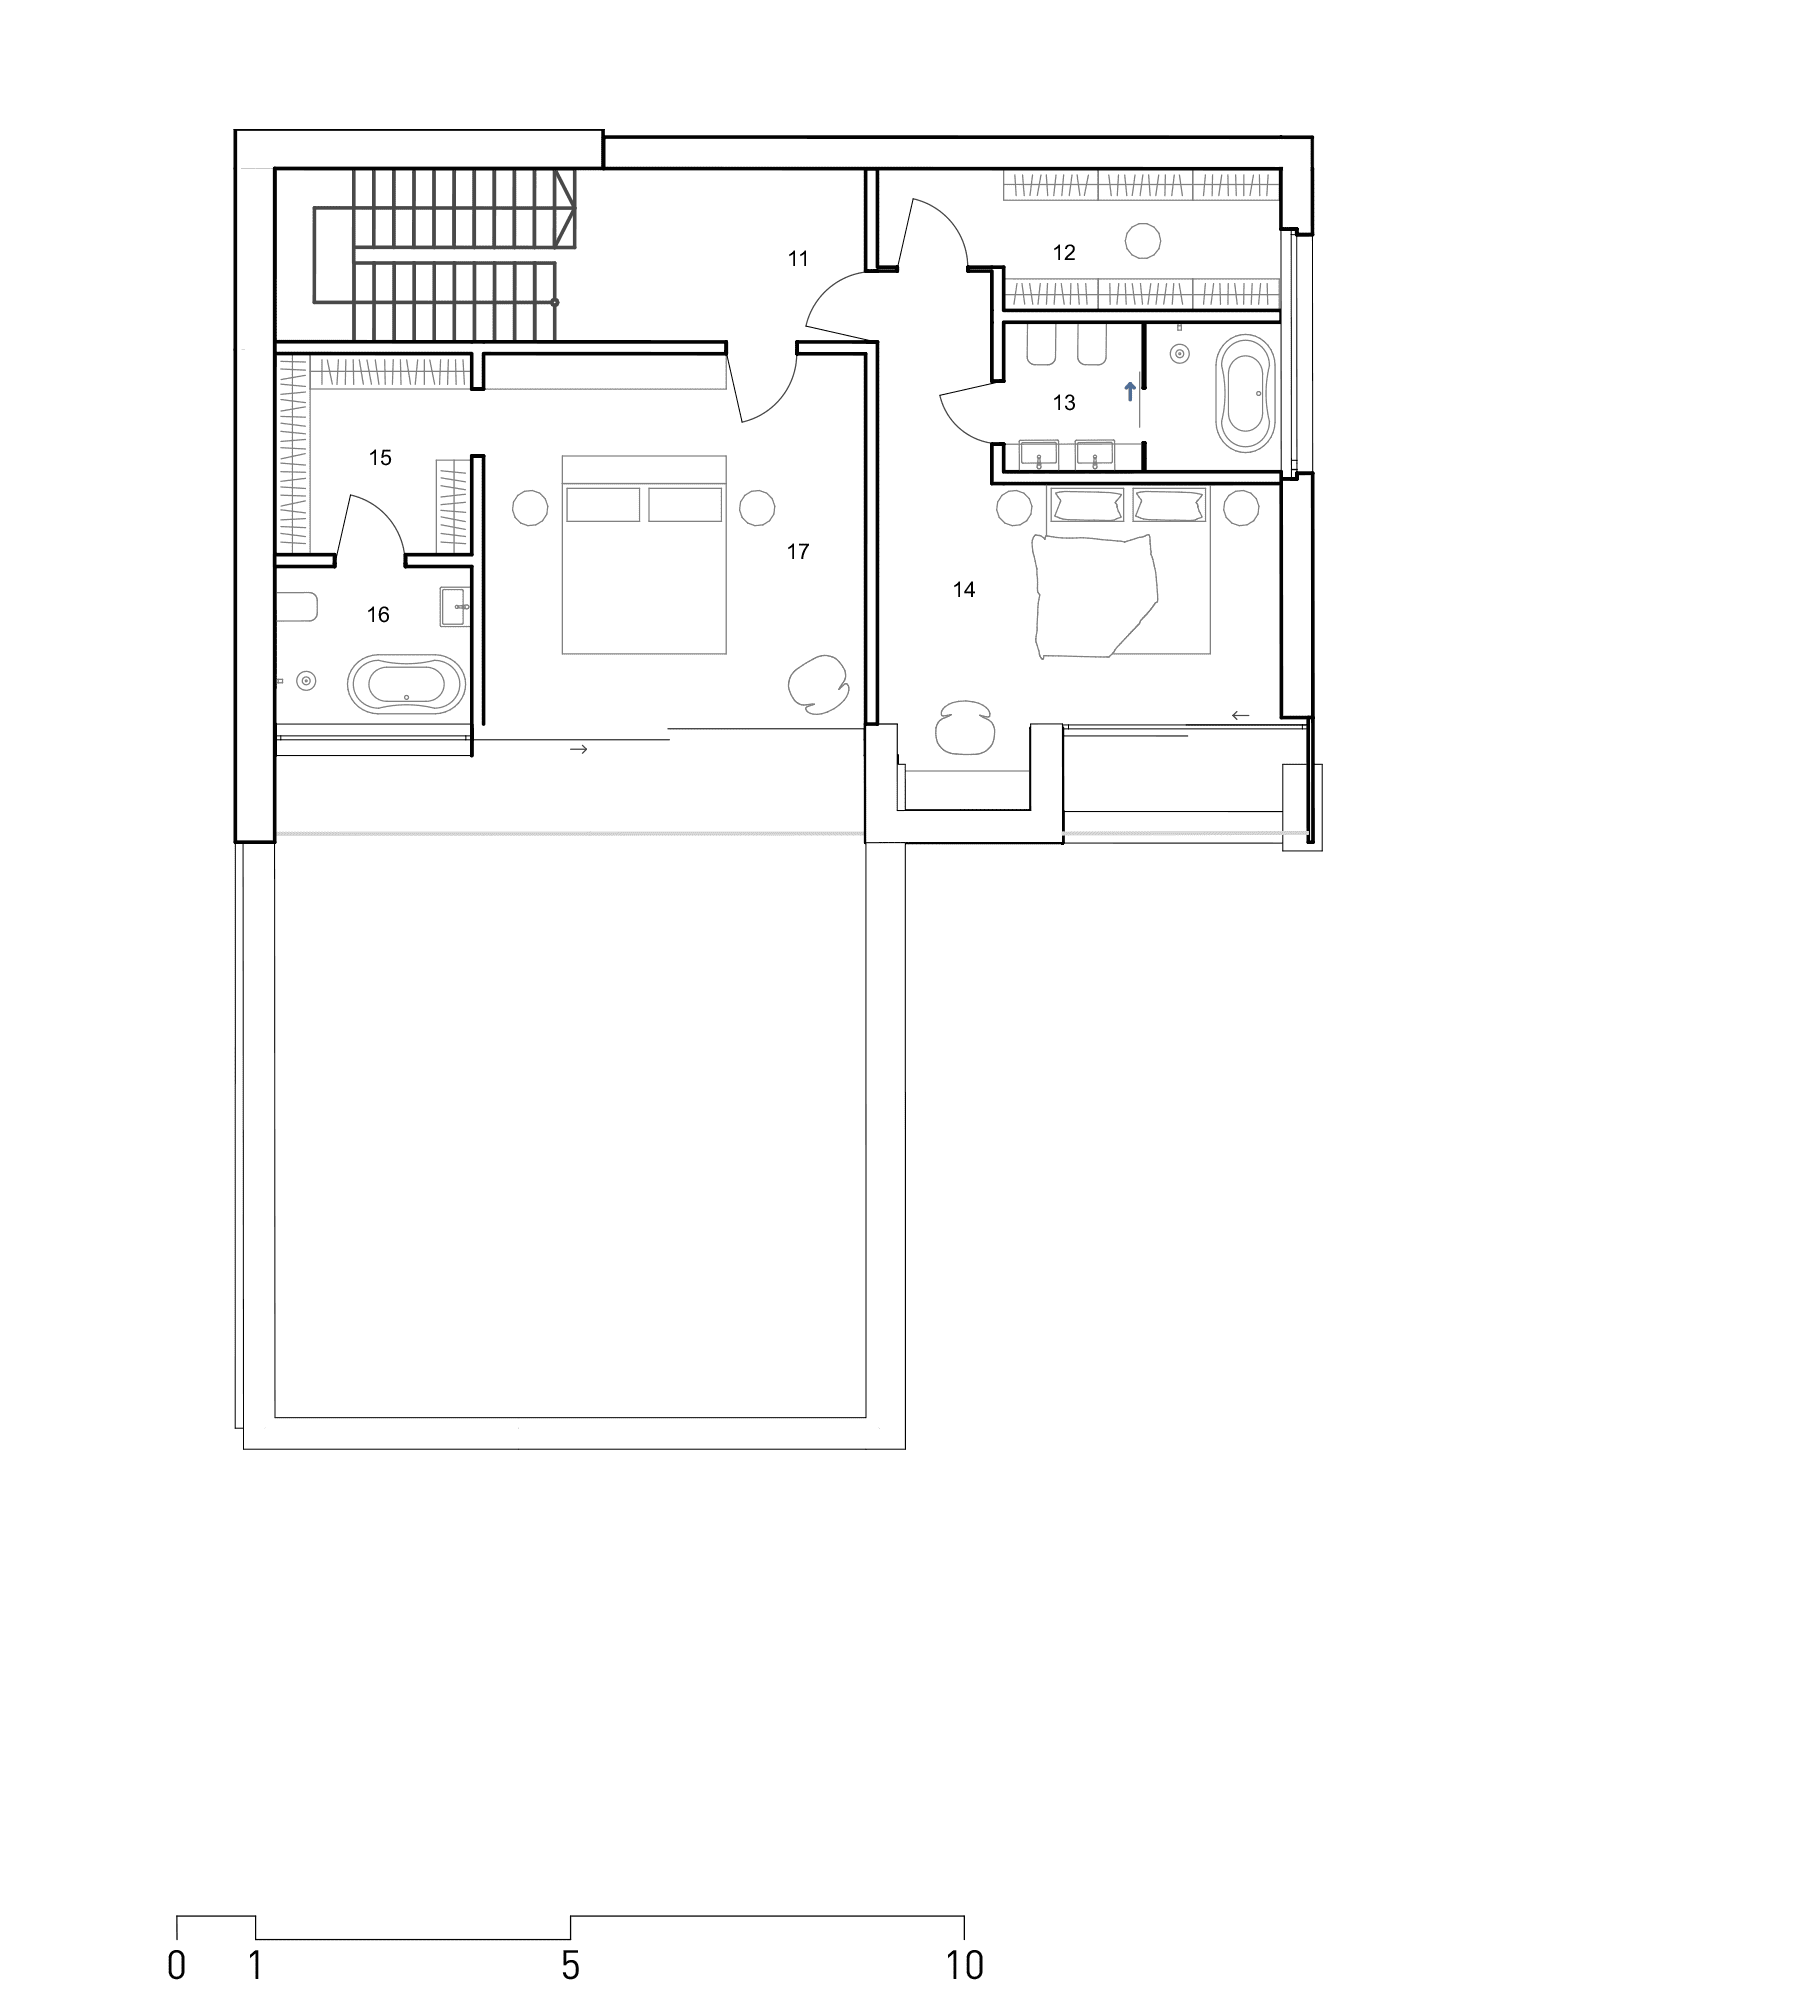
11. Hall
12. Wardrobe 2
13. Bathroom 2
14. Bedroom 2
15. Wardrobe 3
16. Bathroom 3
17. Bedroom 3
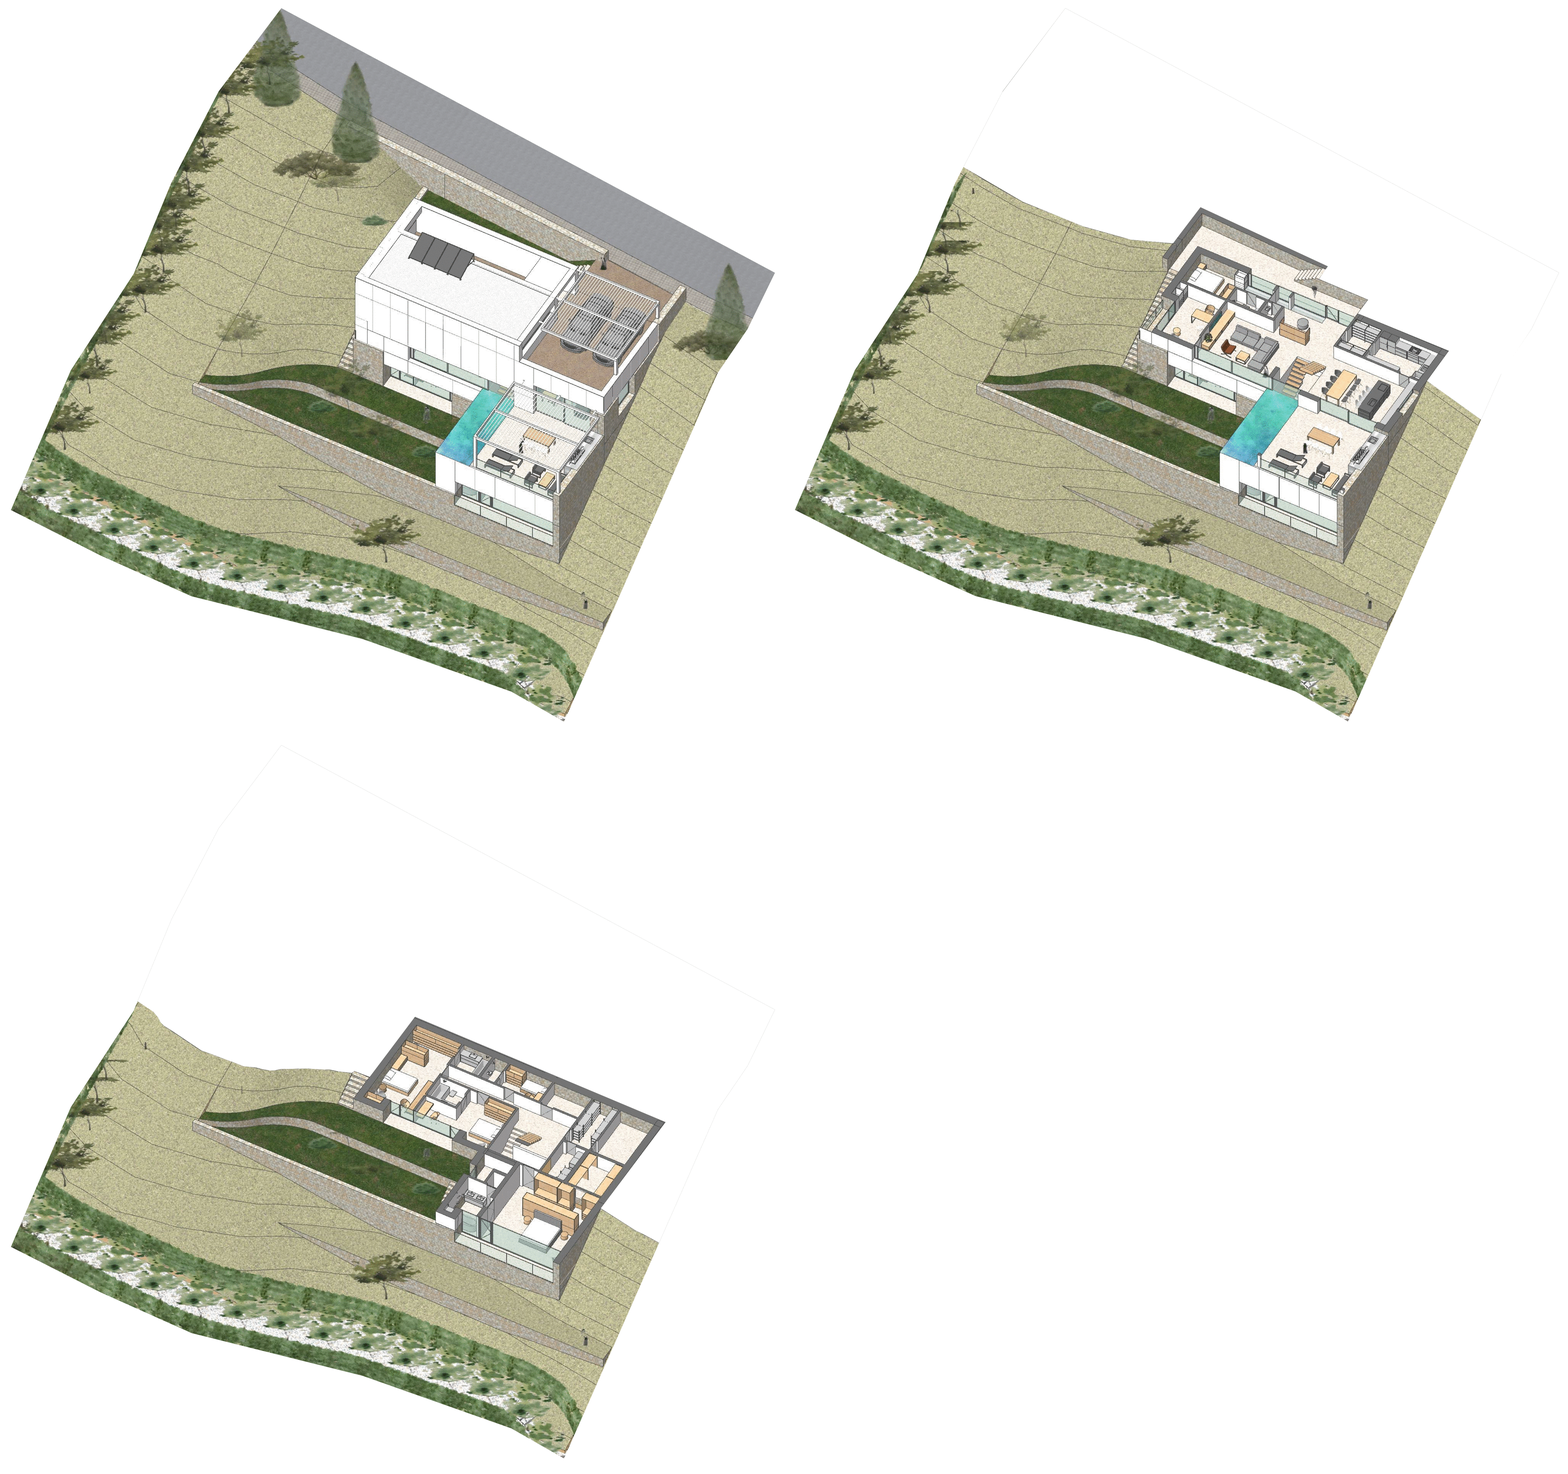
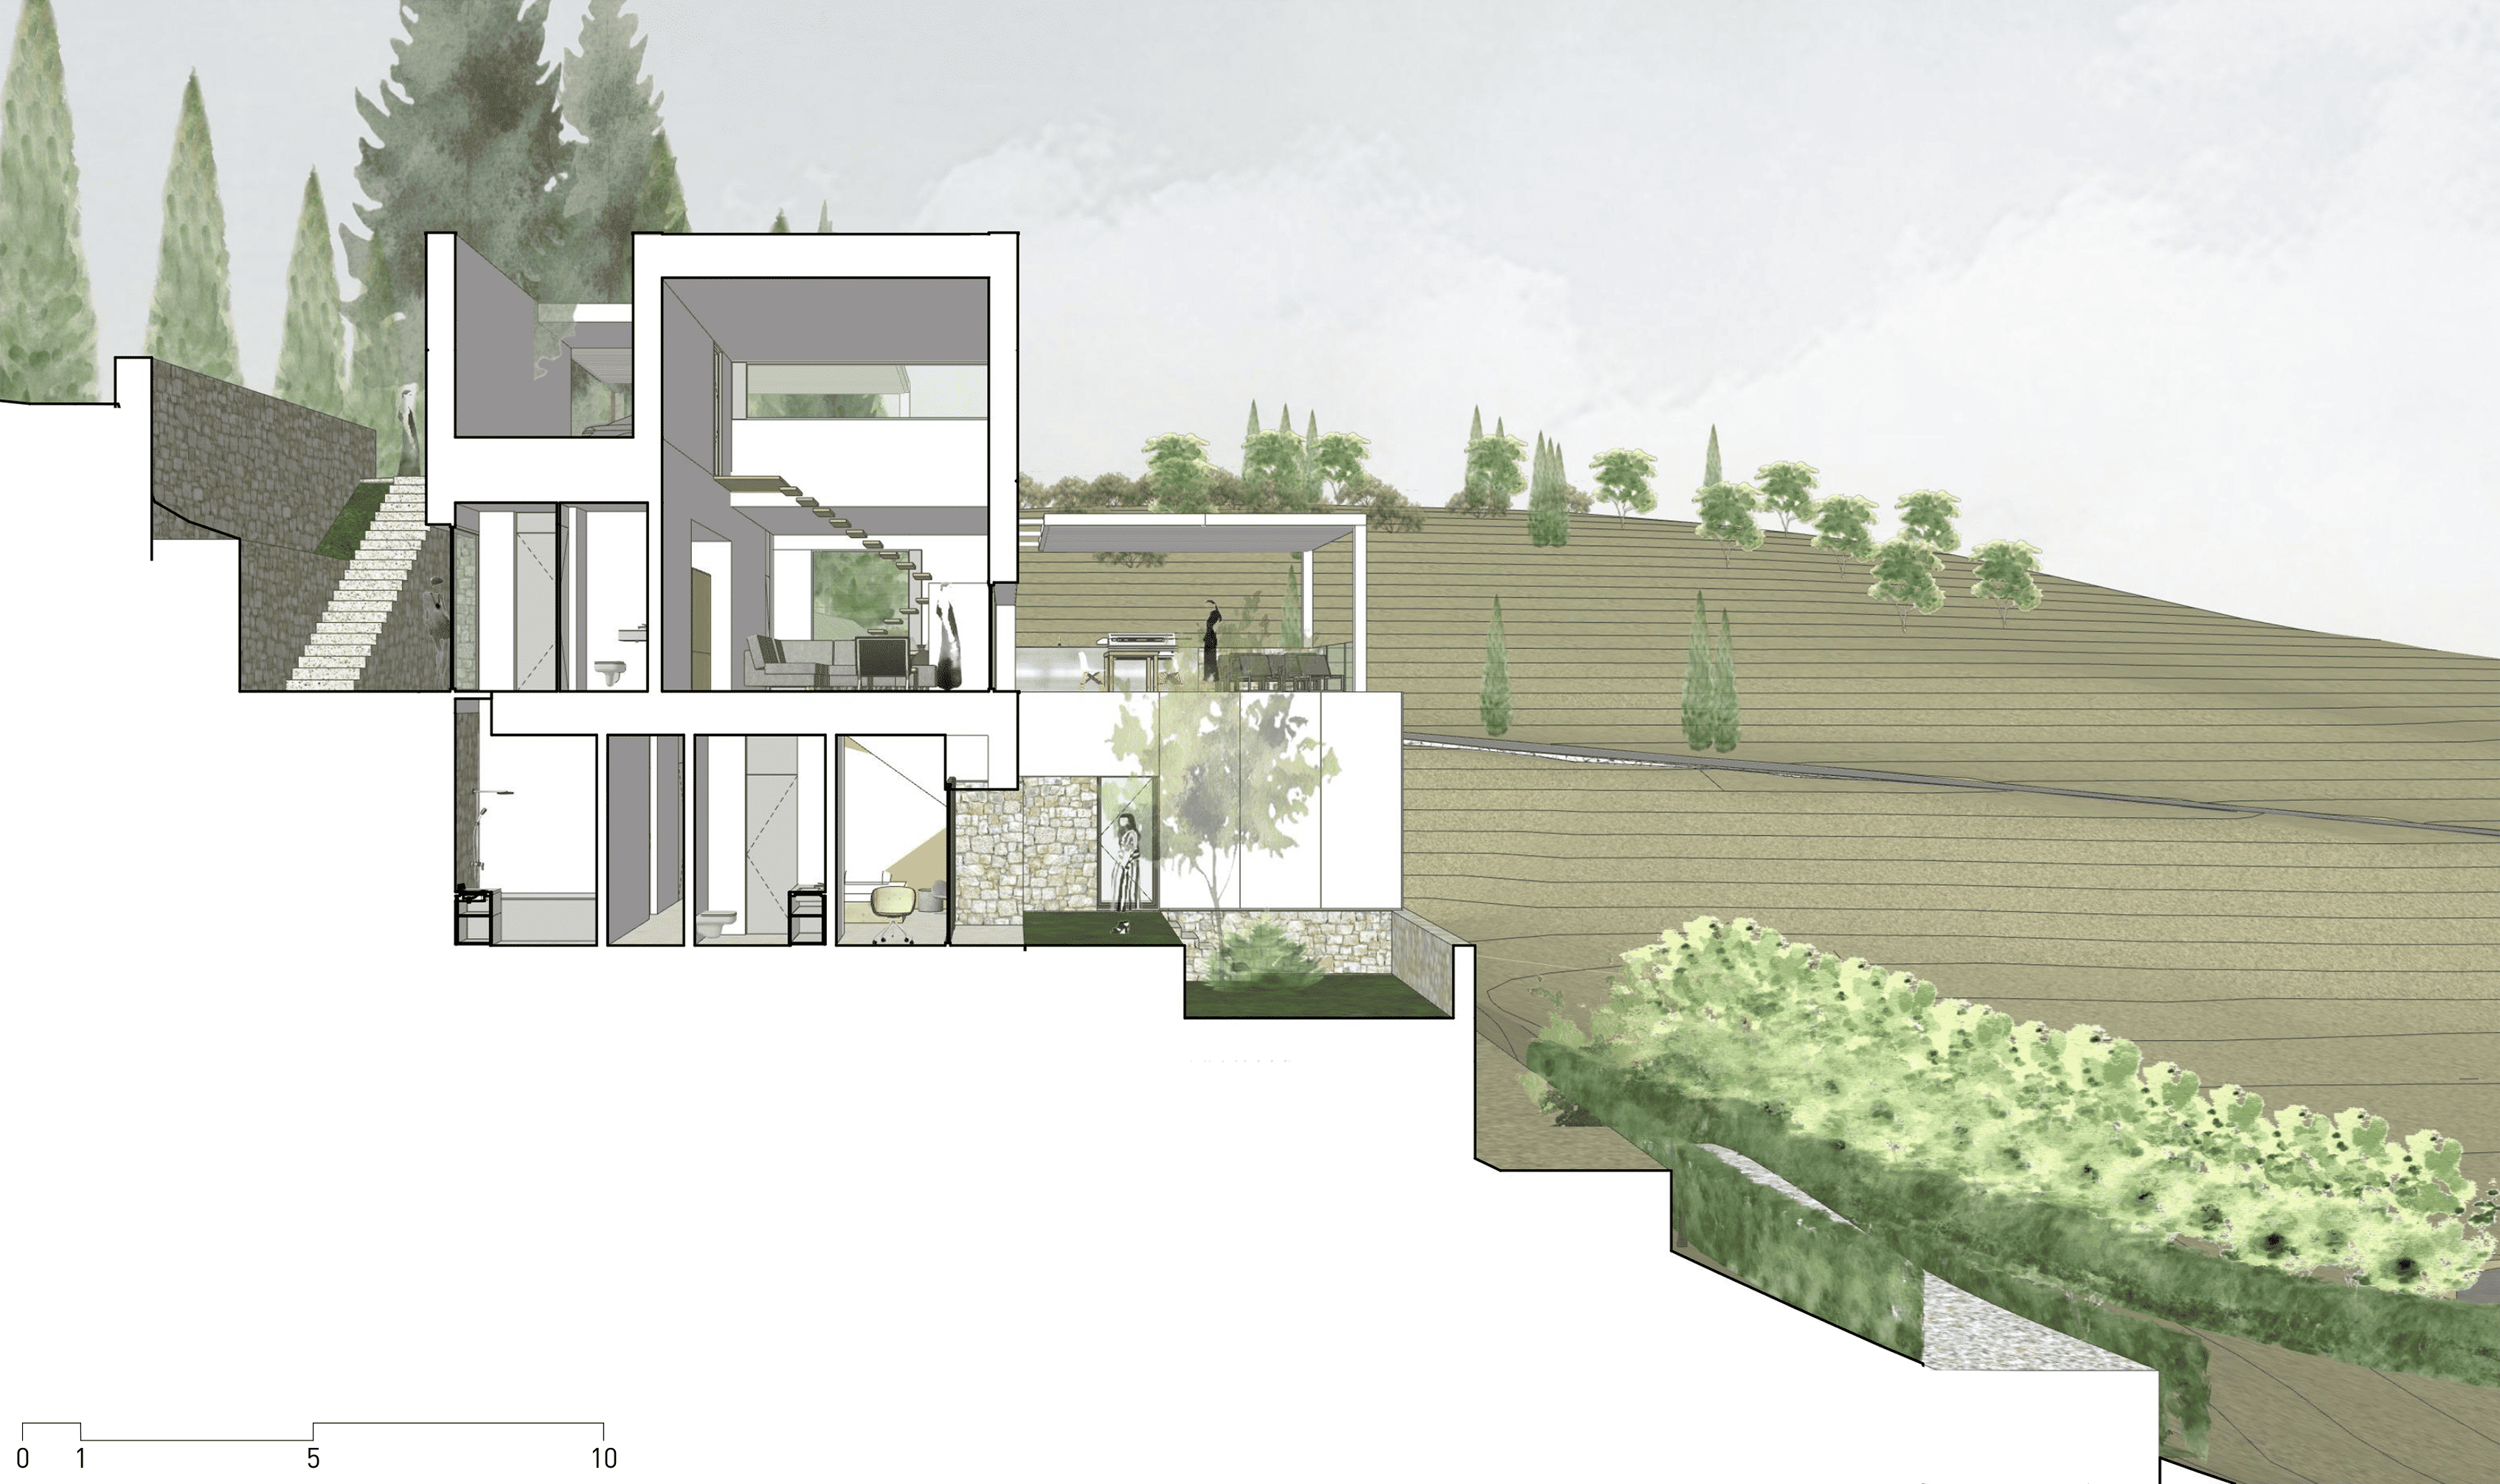
Since a portion of the site features a steep slope, we developed a distinct house typology defined by its vertical functional zoning. The entrance area is located on the top level, from which stairs descend into the living room, while the lowest level accommodates the bedrooms with direct access to a green terrace.
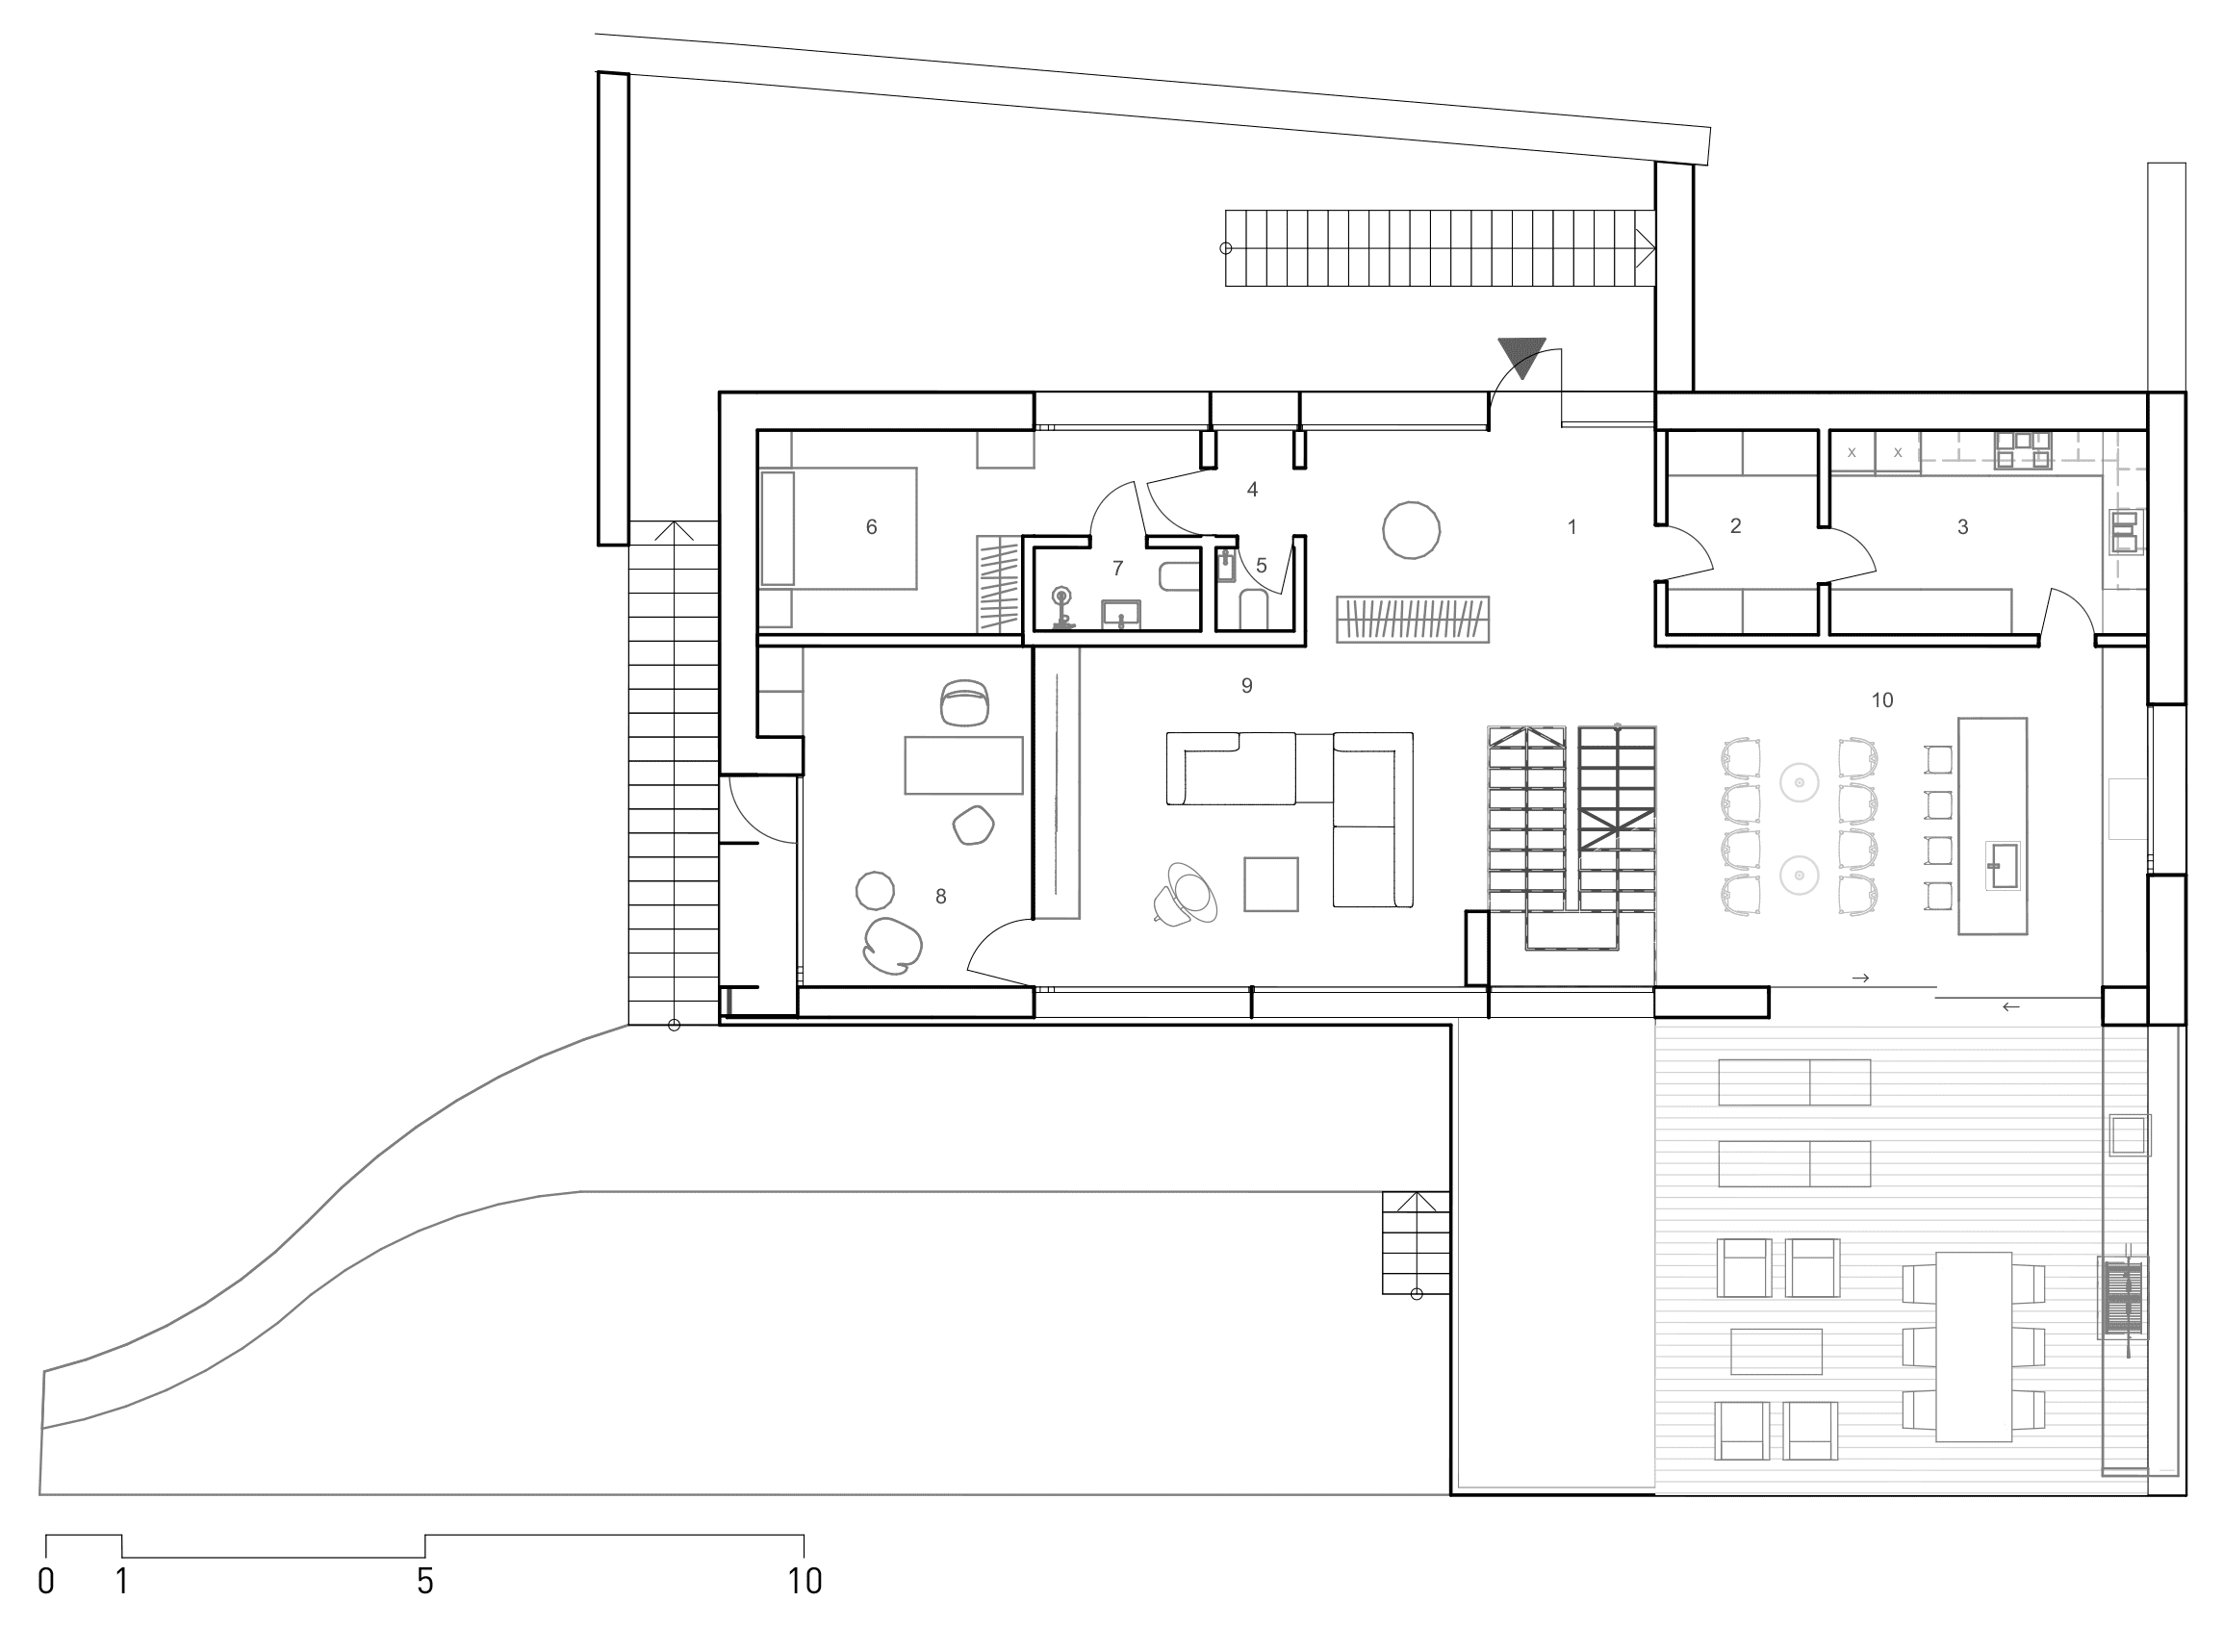
1. Entrance hall
2. Storage
3. Kitchen
4. Corridor
5. Wc
6. Guest room
7. Guest bathroom
8. Office
9. Living room
10. Dining room
11. Stairs
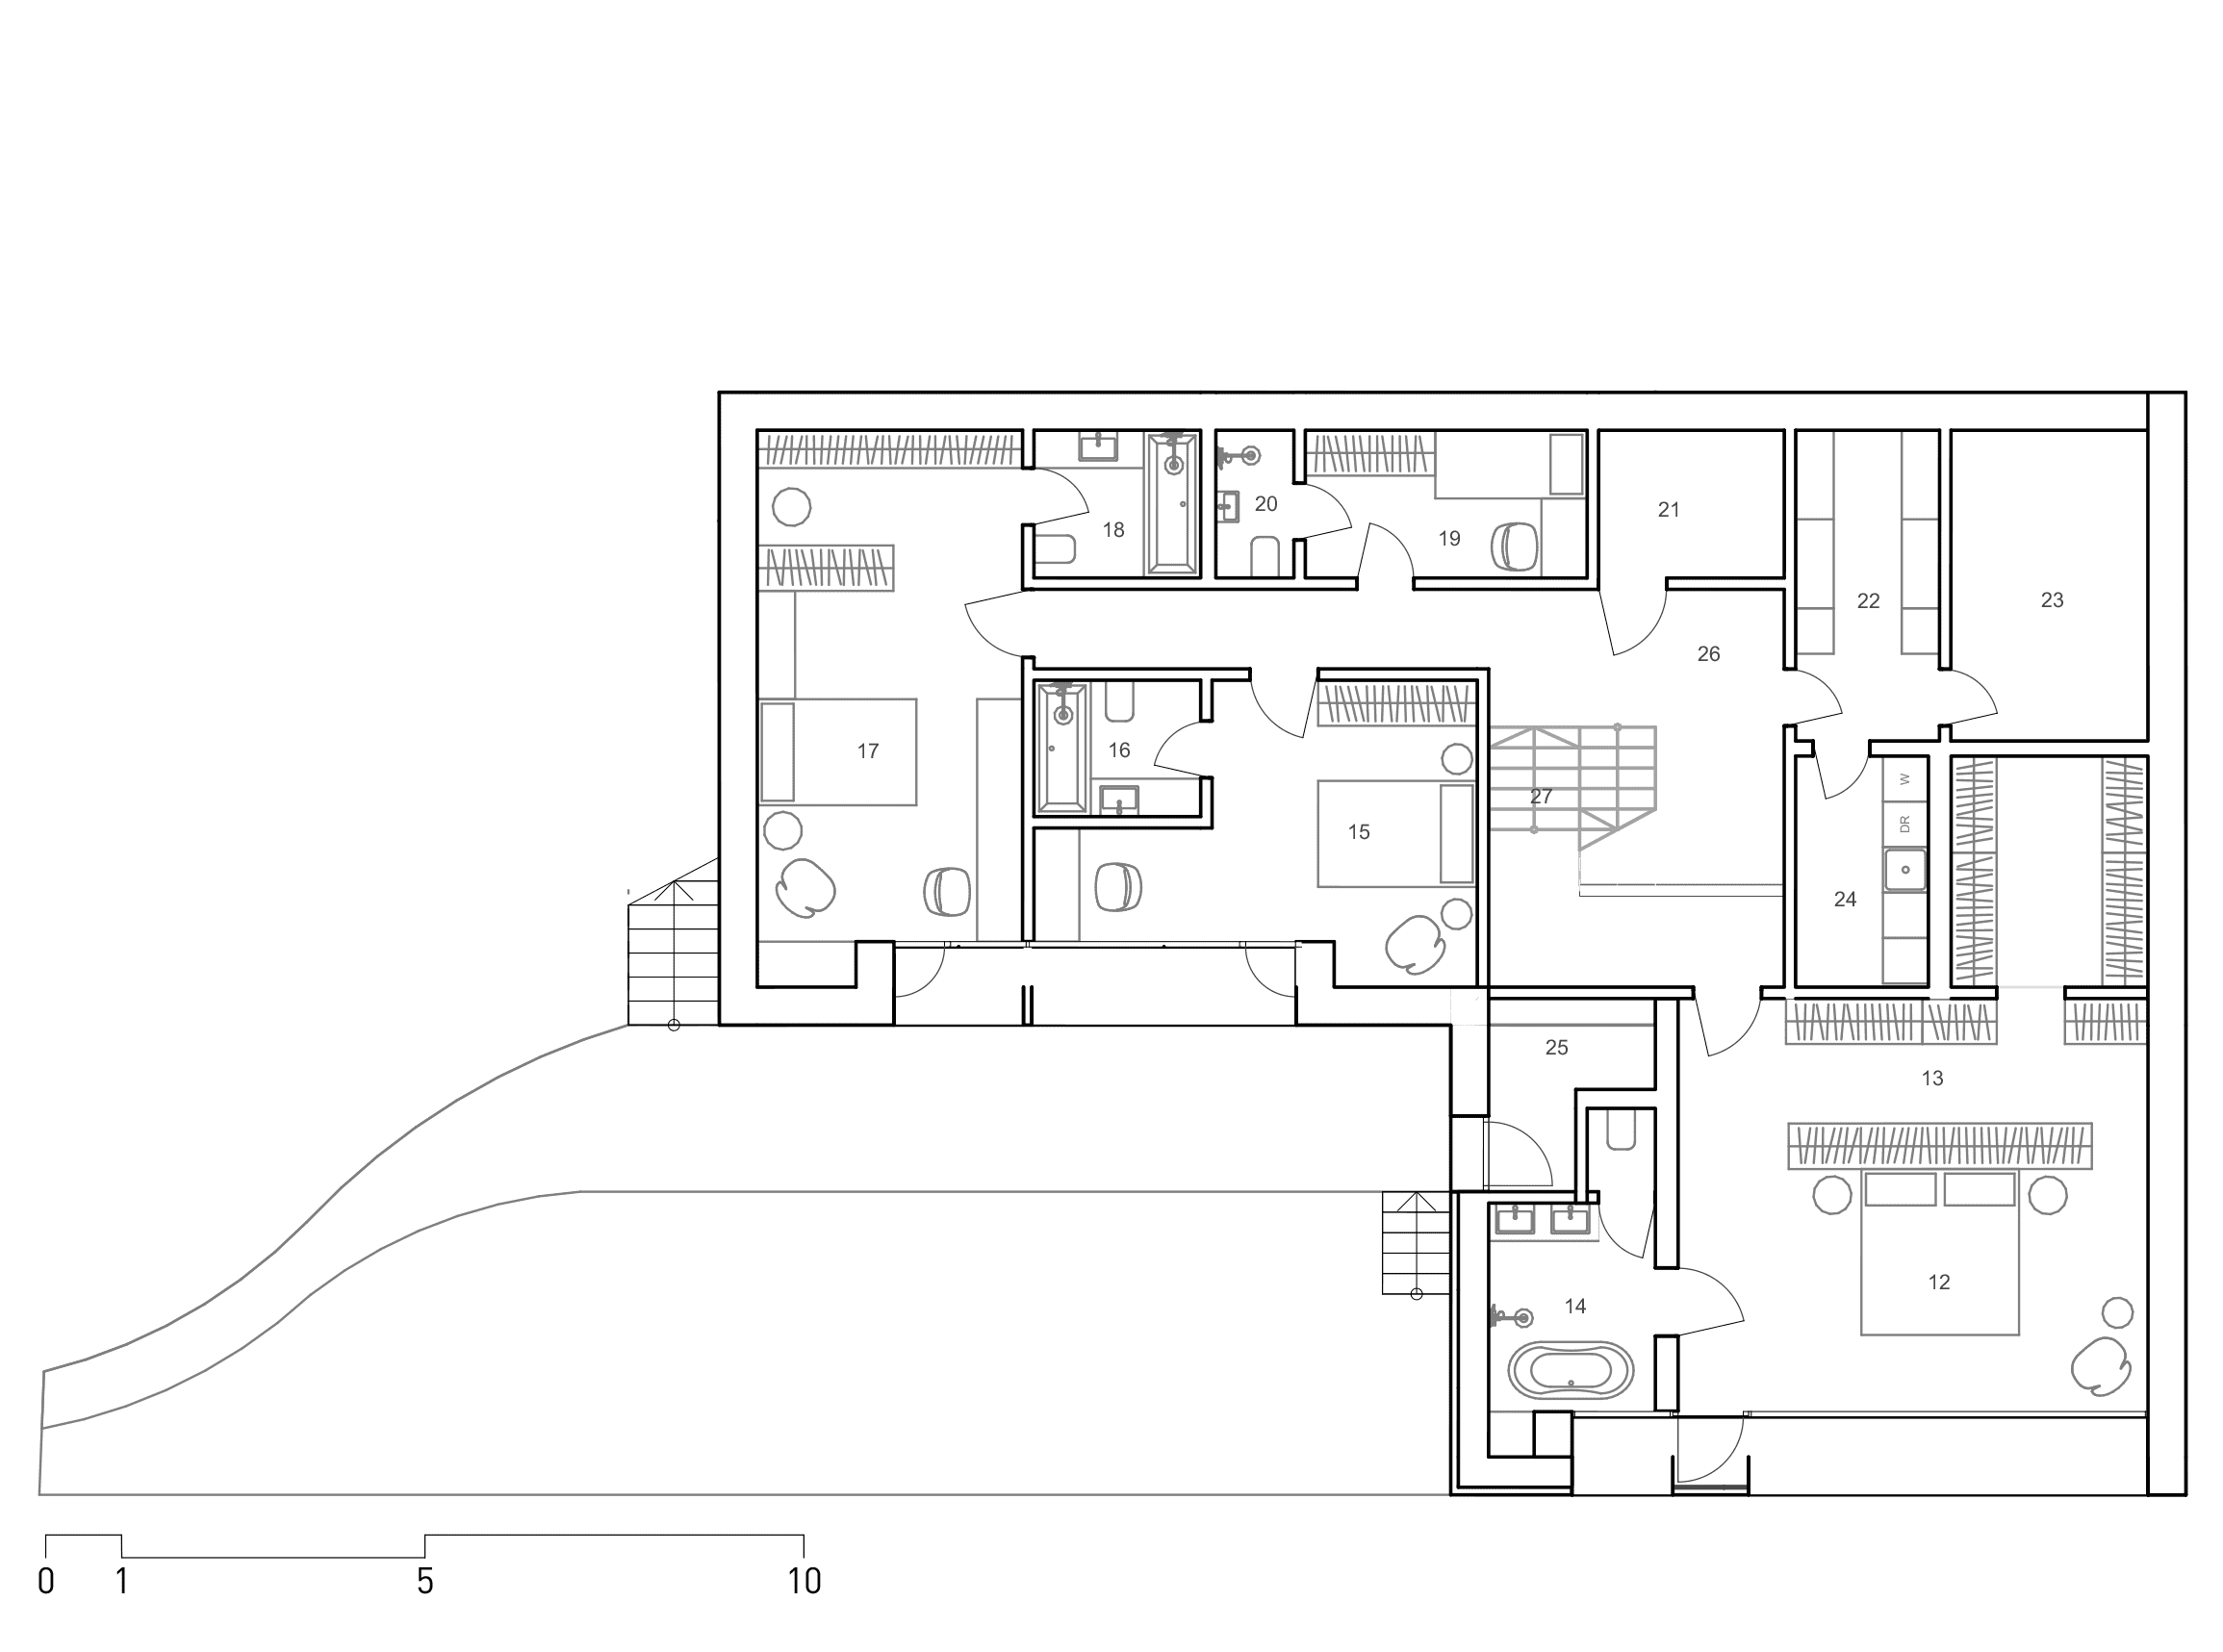
12. Master bedroom
13. Wardrobe
14. Master bathroom
15. Bedroom 1
16. Bathroom 1
17. Bedroom 2
18. Bathroom 2
19. Staff room
20. Staff bathroom
21. Server room
22. Storage
23. Technical room
24. Corridor
25. Laundry room
26. Pool technical room
27. Corridor
28. Stairs