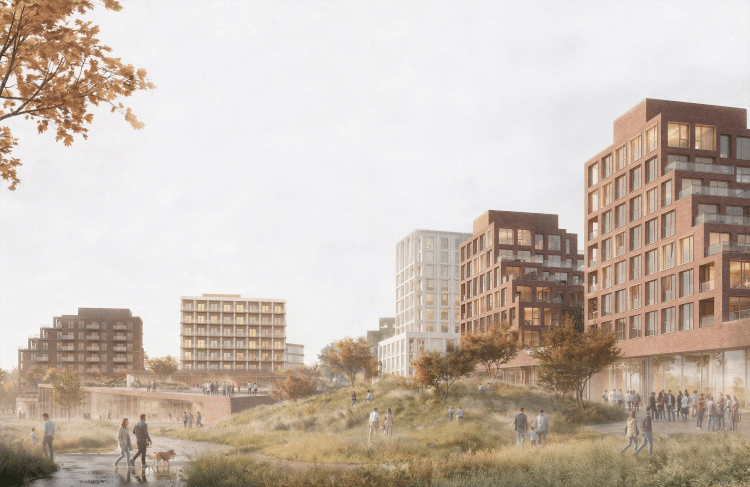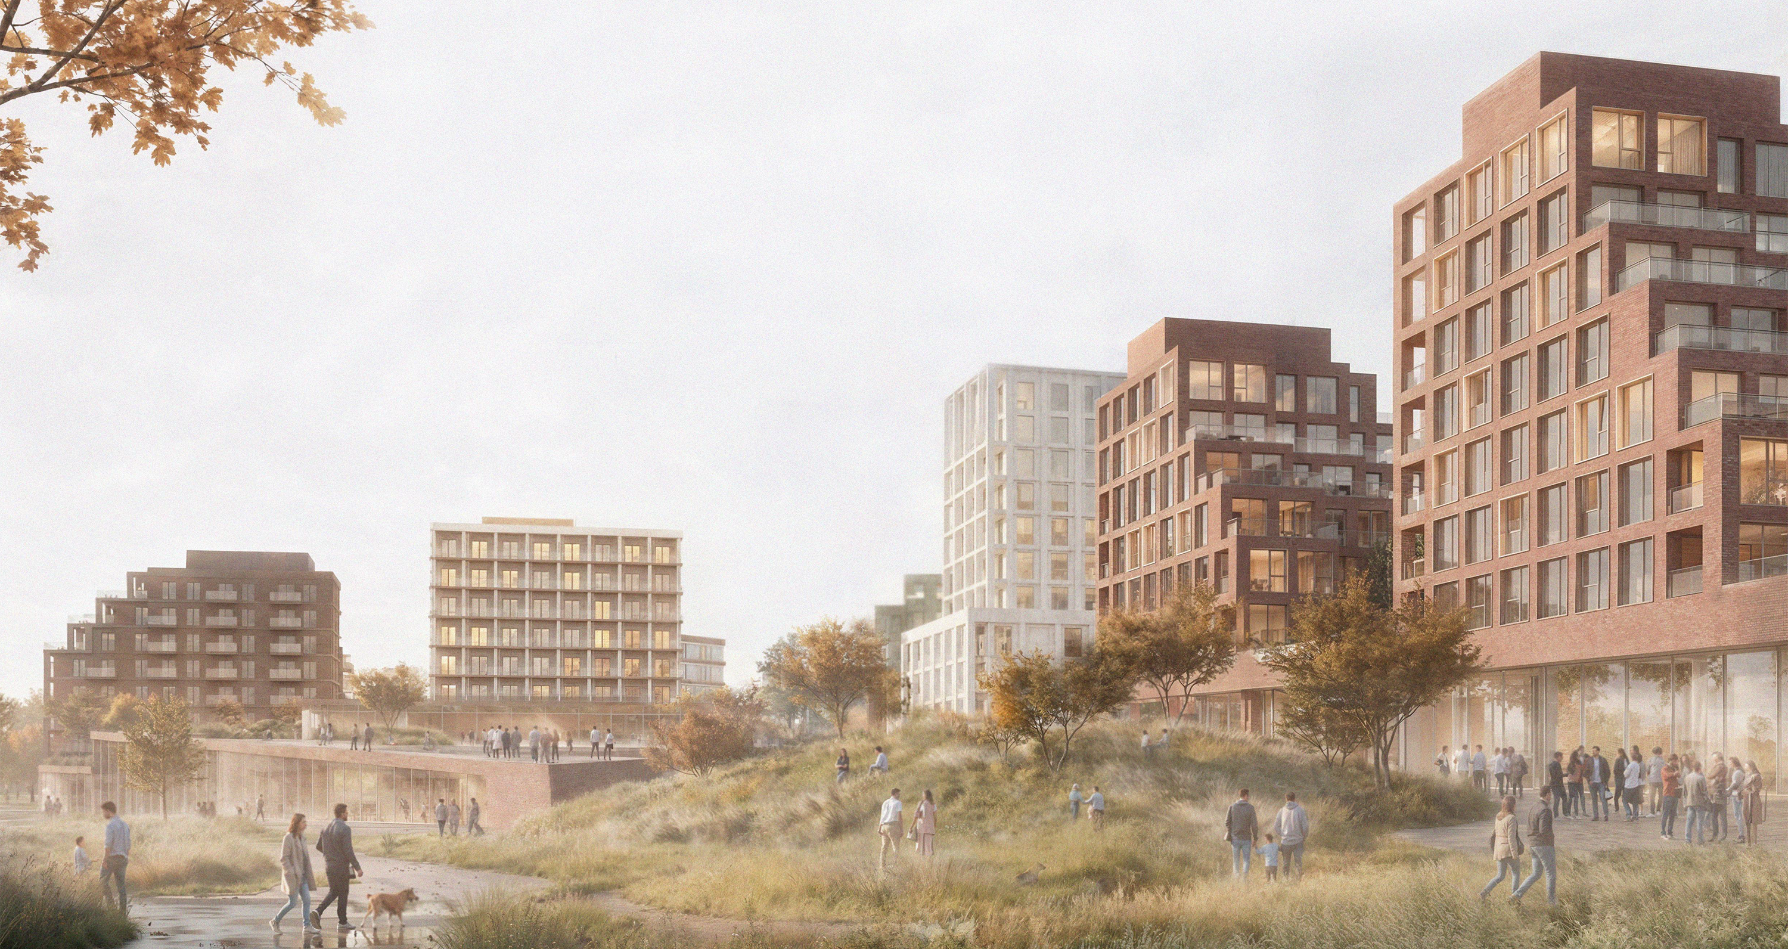
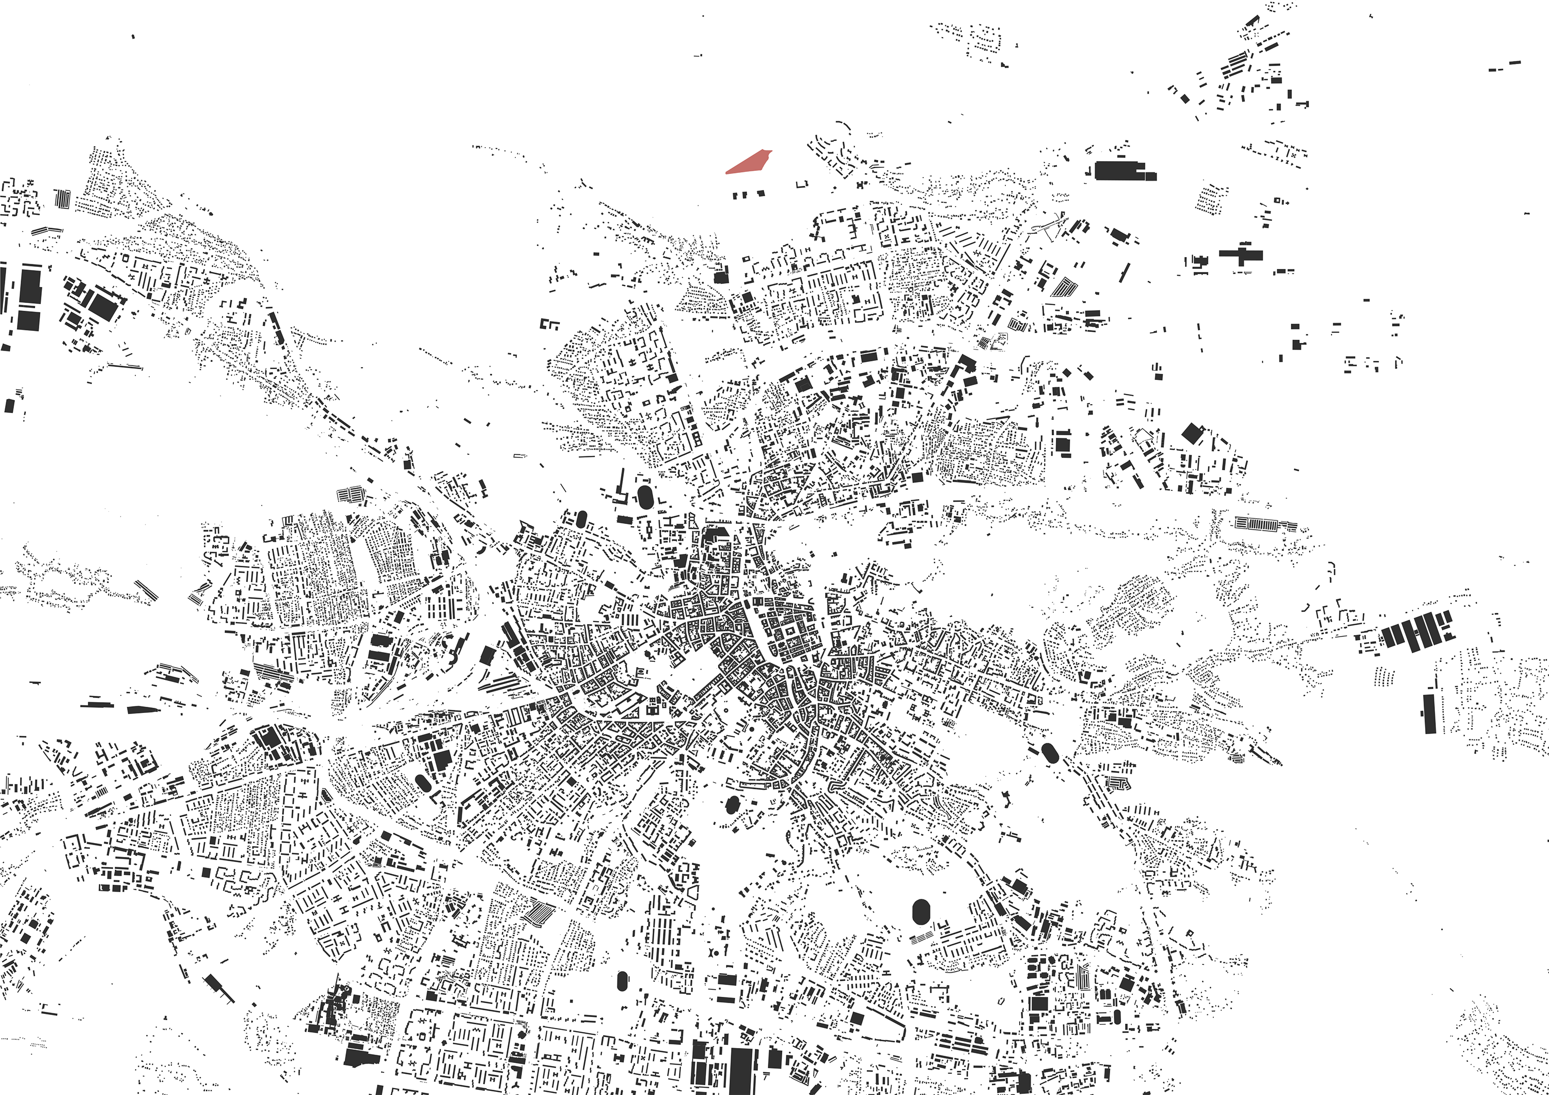
The plot is located in the northern part of Lviv, within the Lviv North perspective development zone, where a new urban district combining residential, public, and social infrastructure is being formed. The project is part of the “UNBROKEN” ecosystem and foresees the creation of a multifunctional residential complex for people affected by the war and other socially vulnerable groups.
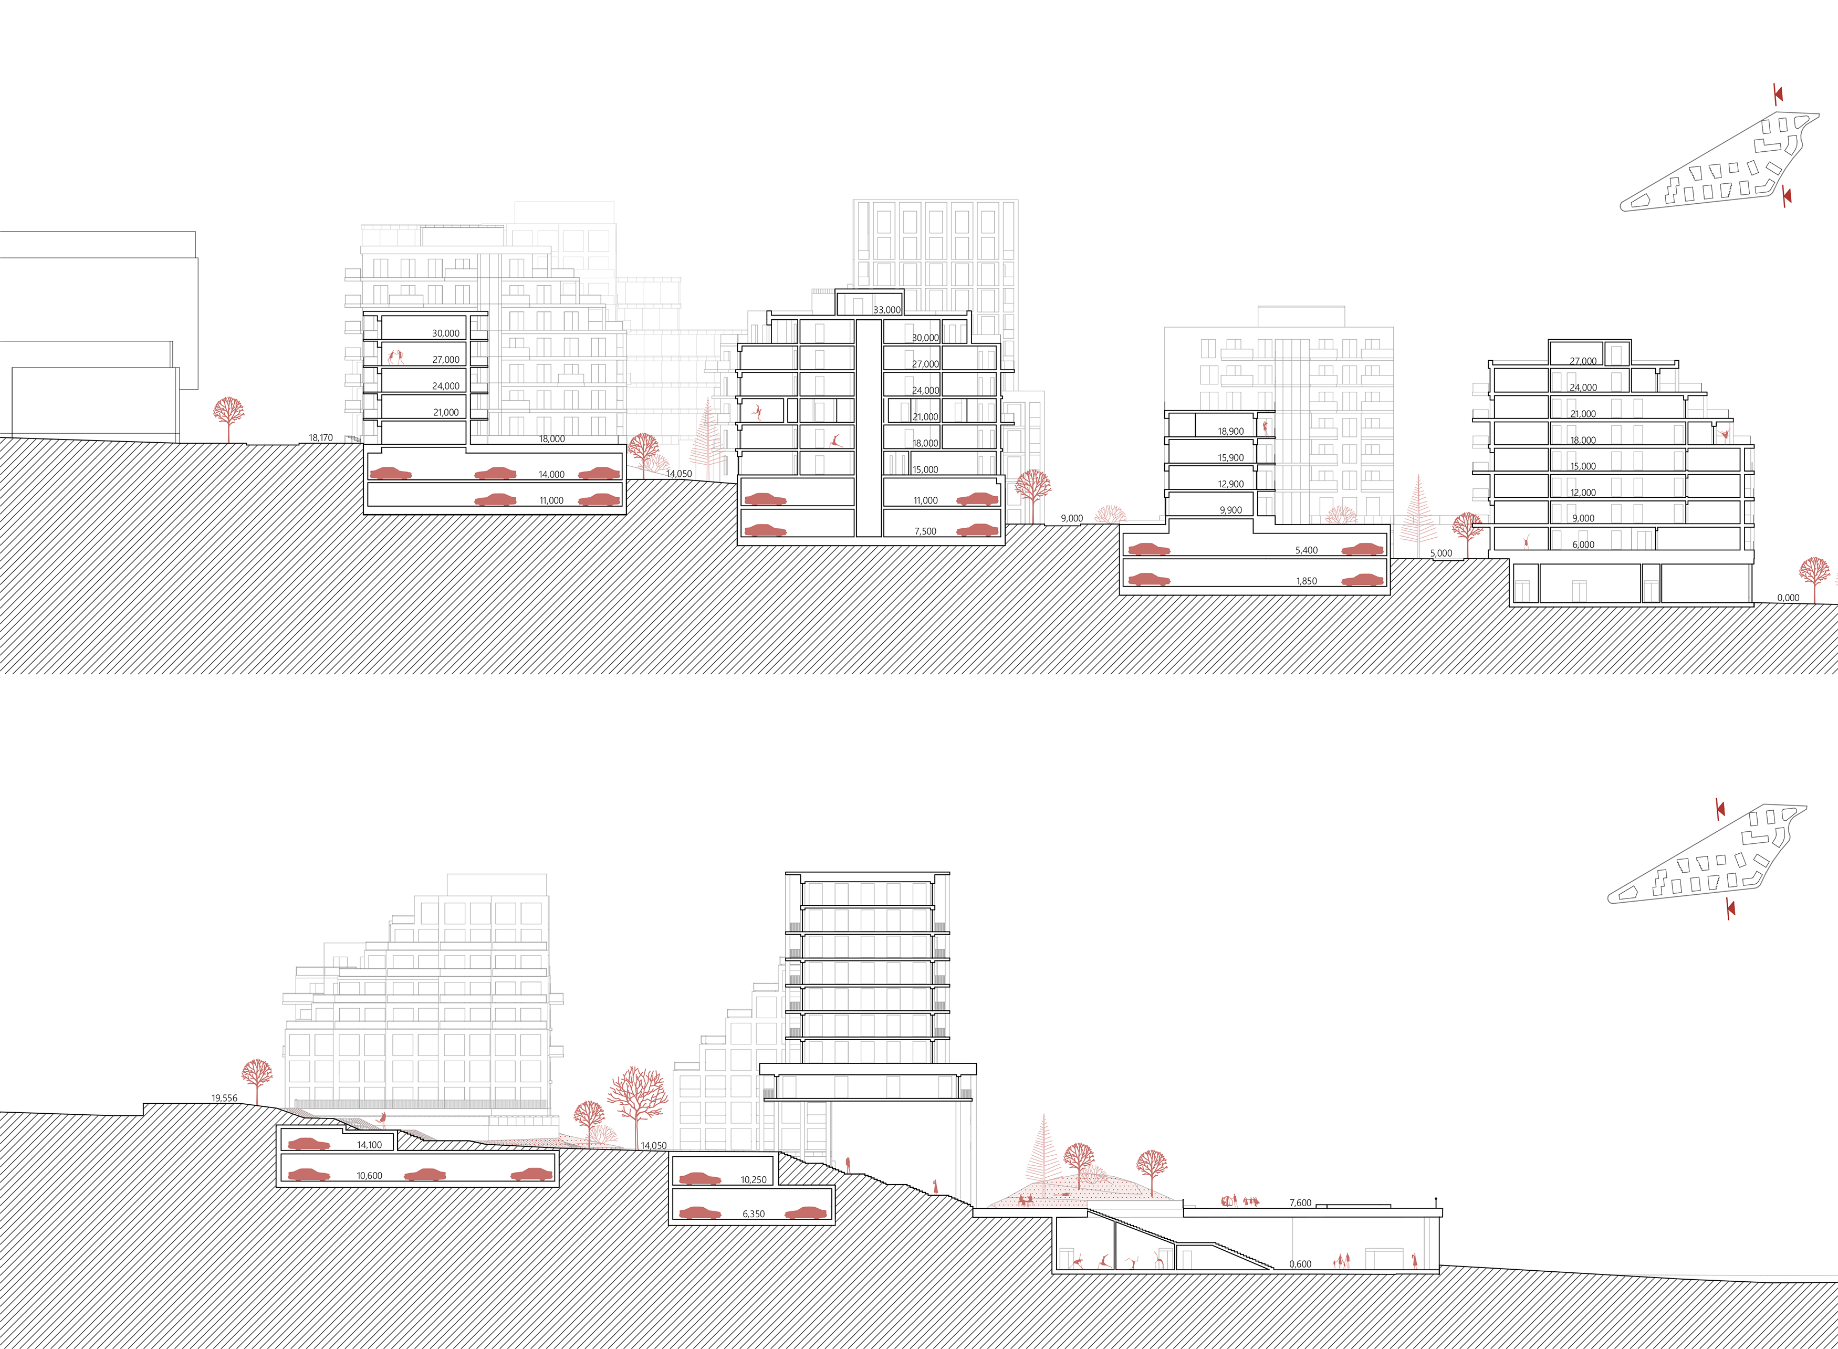
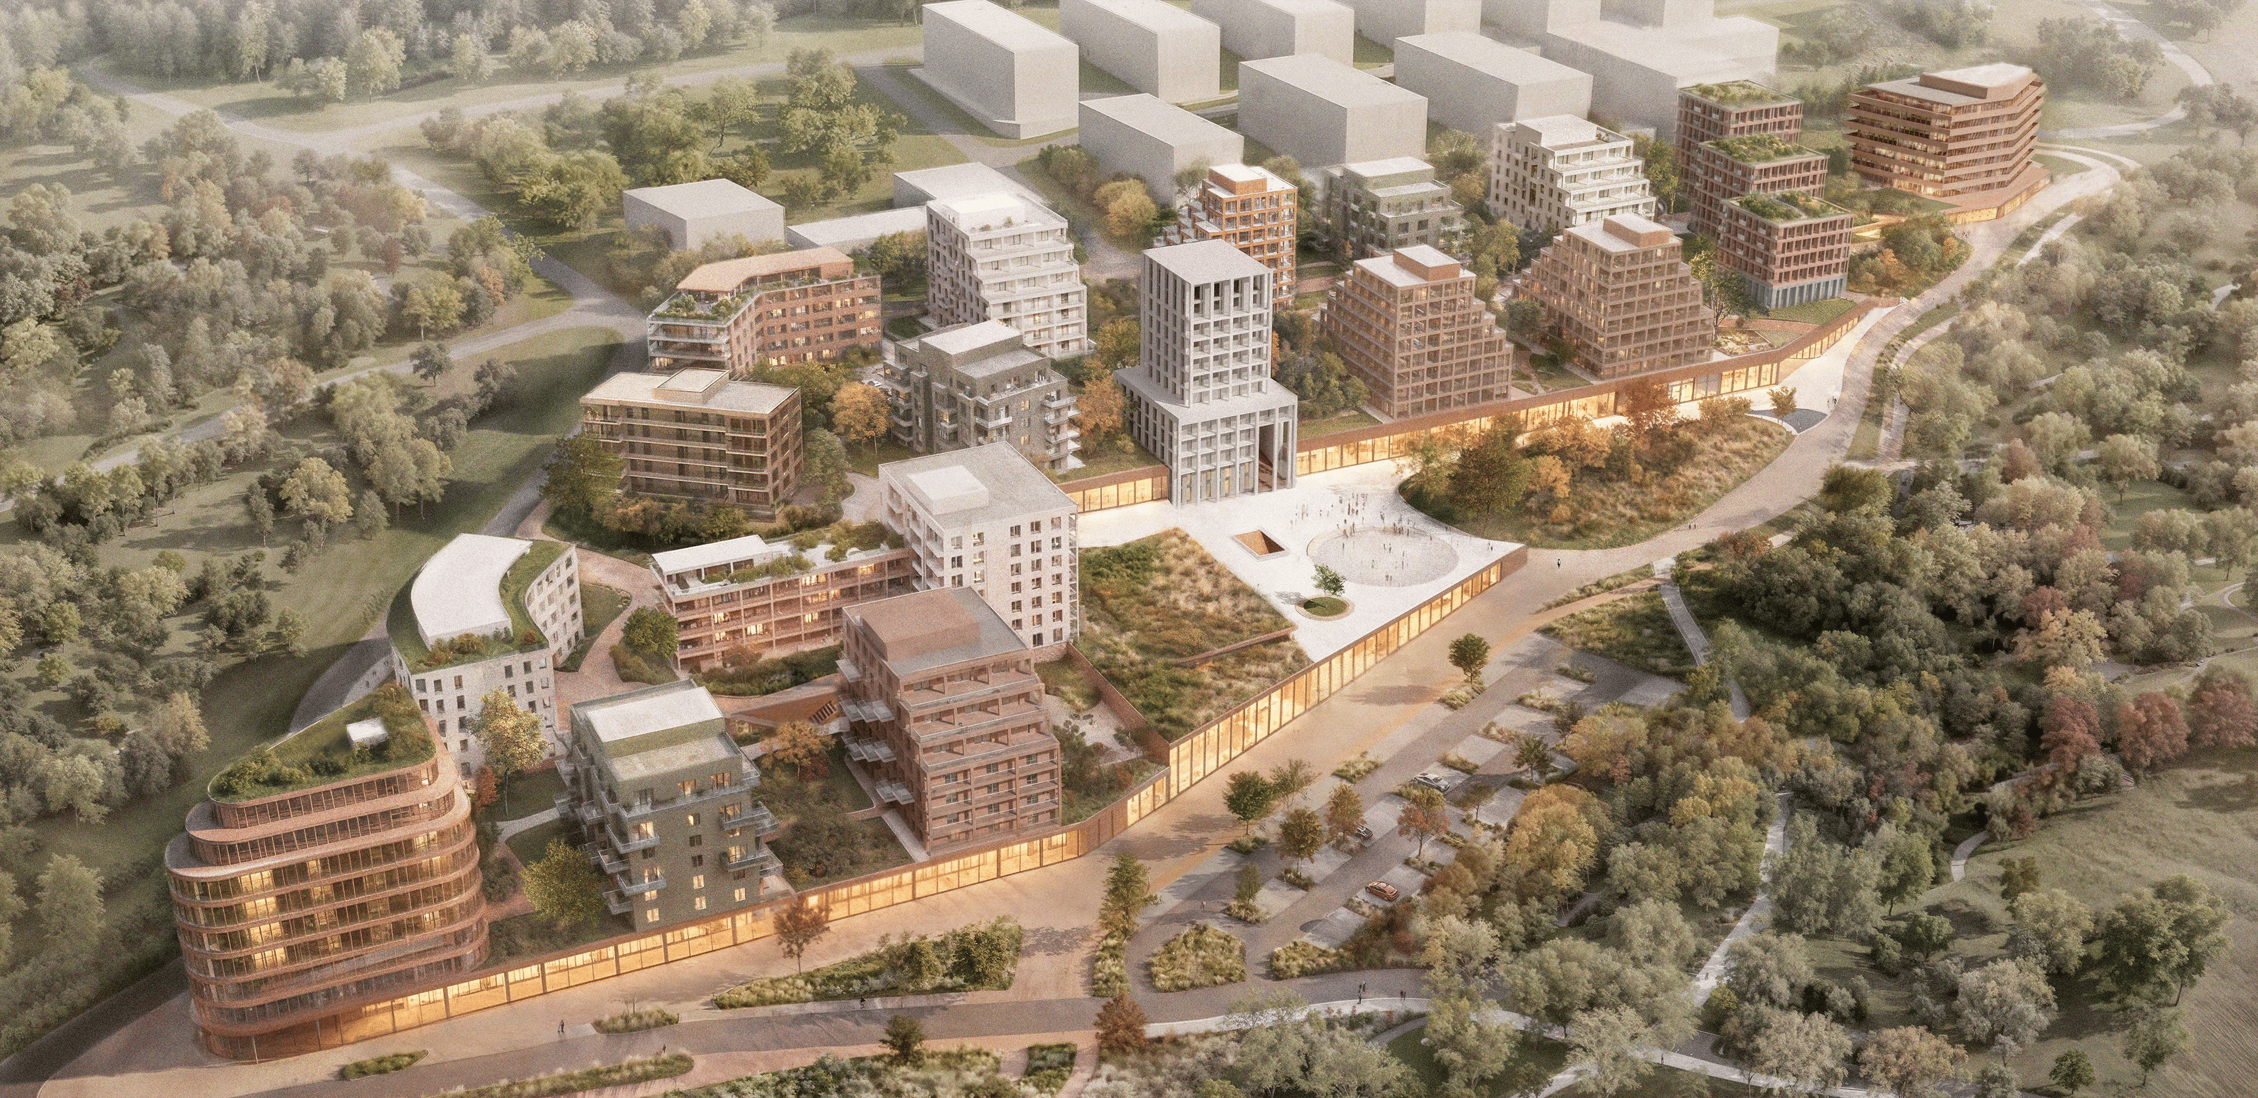
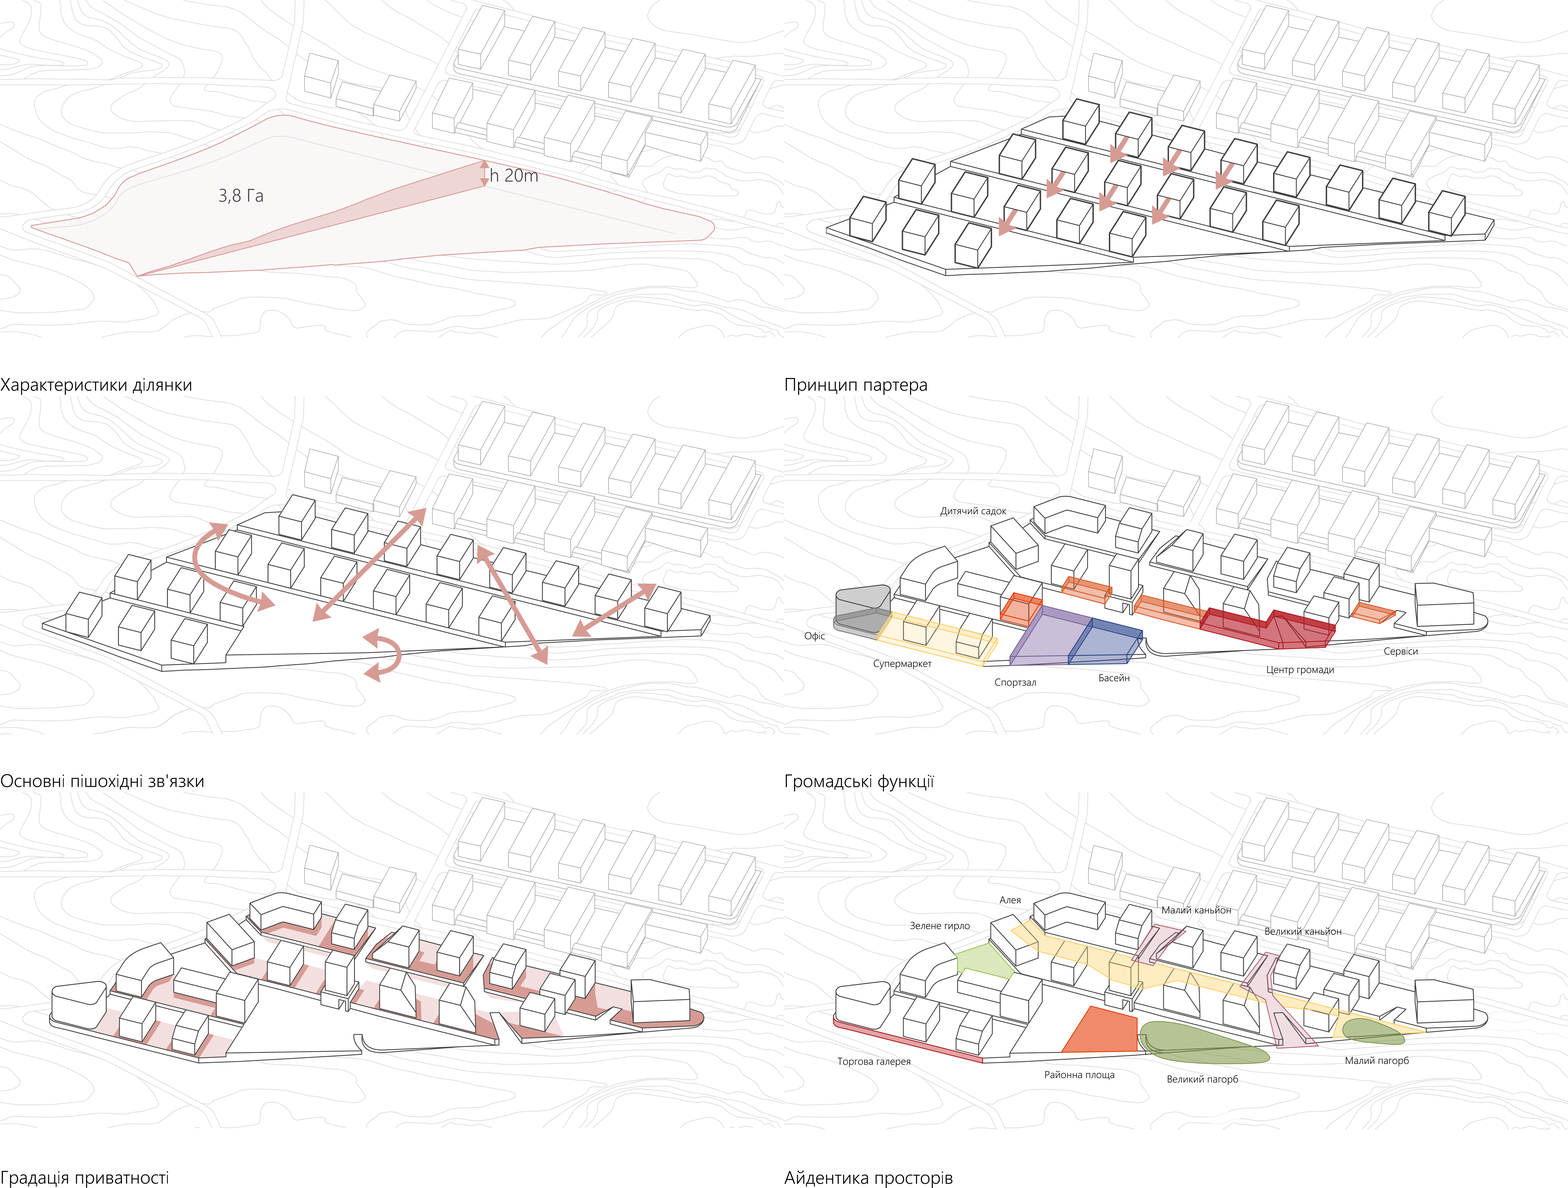
The project is based on the idea of transforming the terrain as a tool for creating a cohesive spatial environment. Four artificially created terraces serve as the main compositional framework, connecting two opposite streets, minimizing elevation differences, and integrating the plot into the existing urban fabric.
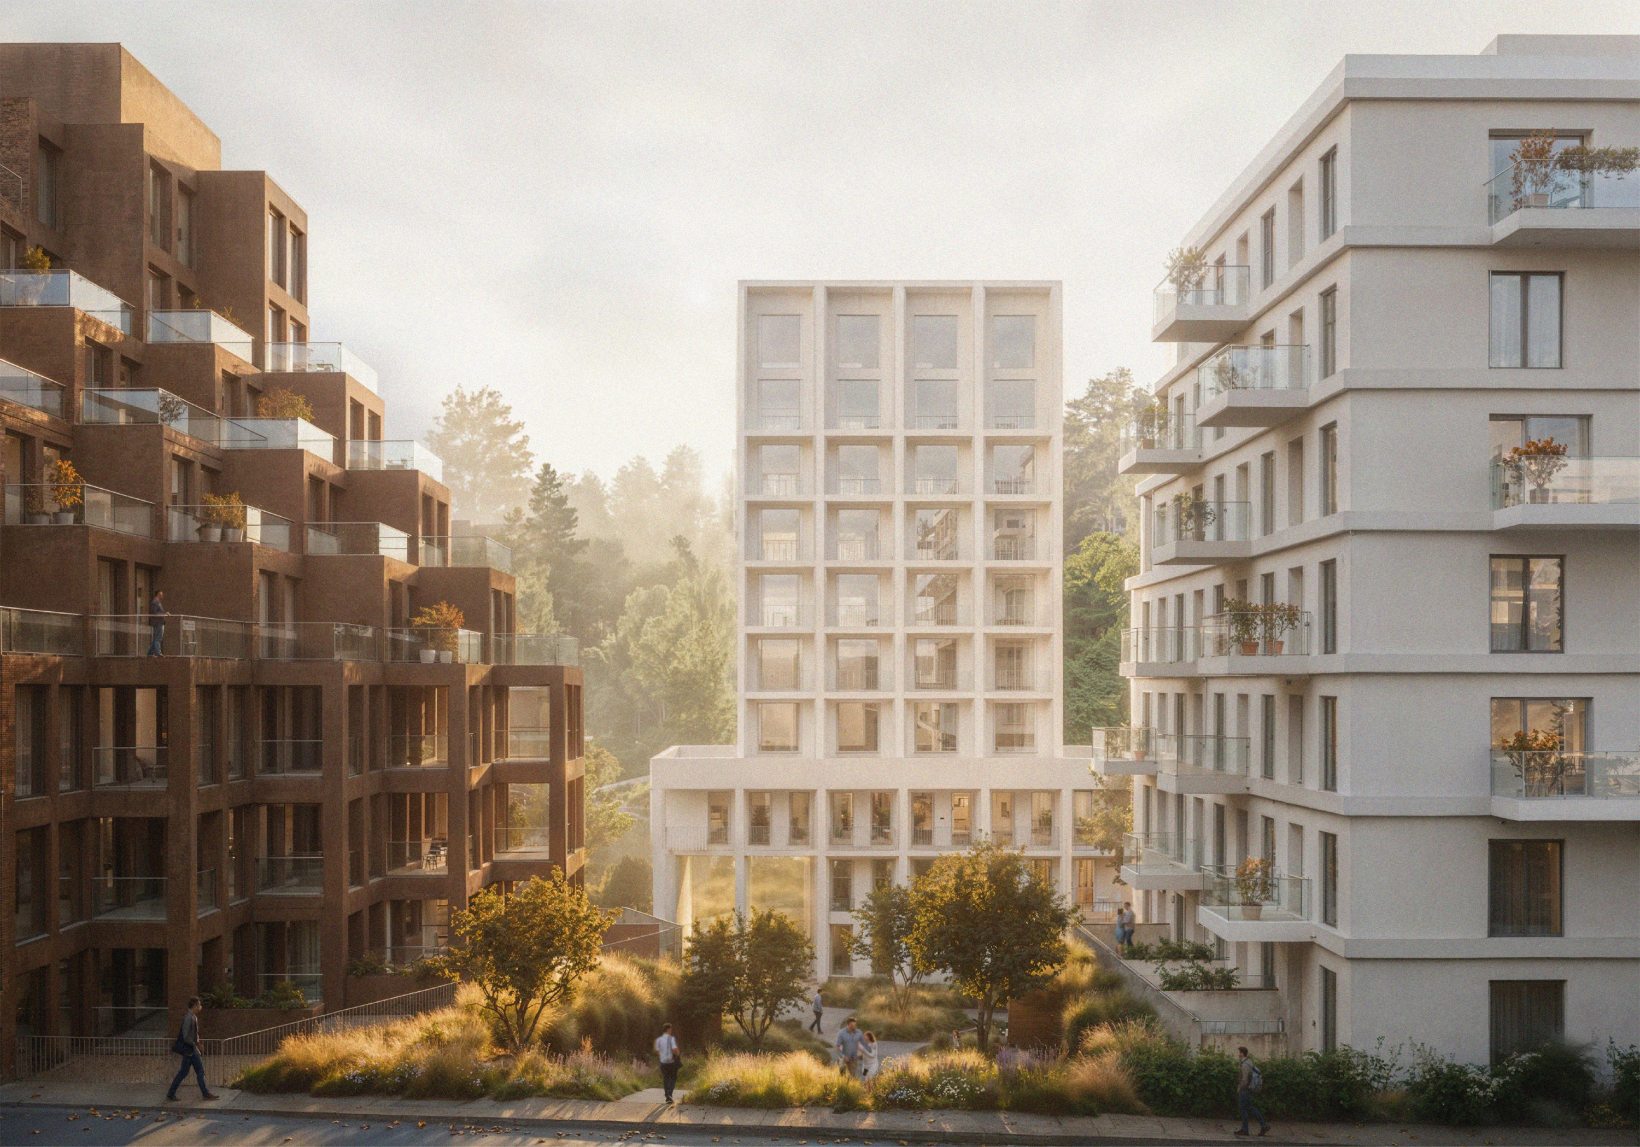
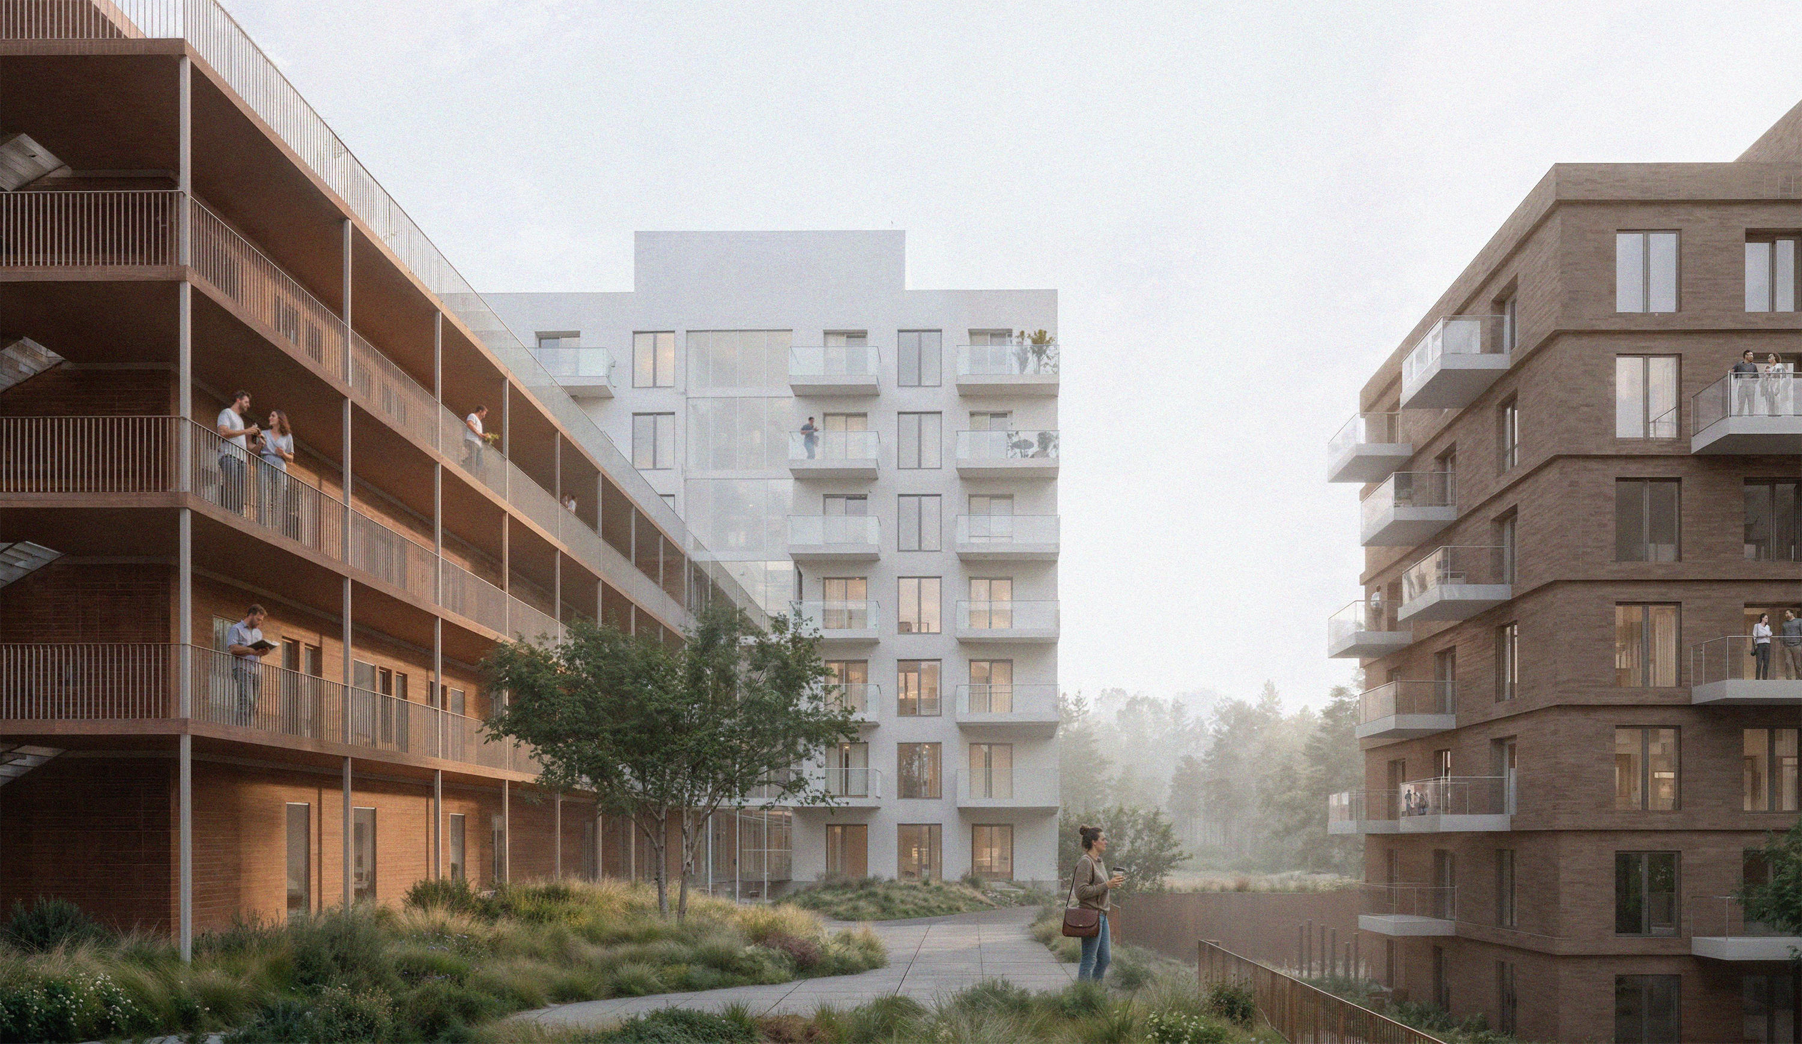
The cascading structure of the volumes, oriented toward the southern slopes, shapes view axes and enhances the connection between the development and the surrounding landscape. Green corridors are designed along the terraces, transforming into green hills at the end of the composition to create favorable conditions for planting mature trees and boosting environmental resilience.
This approach creates a clearly structured system of levels, where the functional elements of the complex are organized as interconnected layers. The underground infrastructure, including parking, is fully optimized to free up the surface for public use. Built-in spaces and a sports complex form an open, accessible infrastructure designed for everyday use.
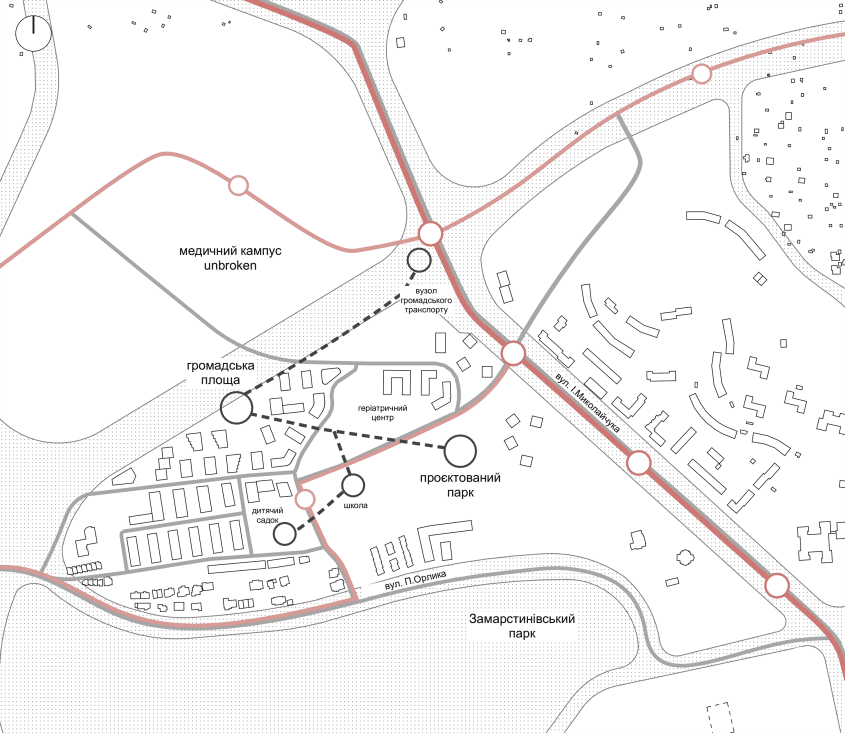
The project establishes new public connections and drives district development, ensuring maximum mobility between Mykolaichuk Street, the planned park, and nearby educational and rehabilitation facilities. A public plaza links the main pedestrian routes, acting as an activity hub and focal point that shapes a new center for the district’s social life. Cross-pedestrian pathways support the network of green corridors while accommodating natural rainwater runoff routes.
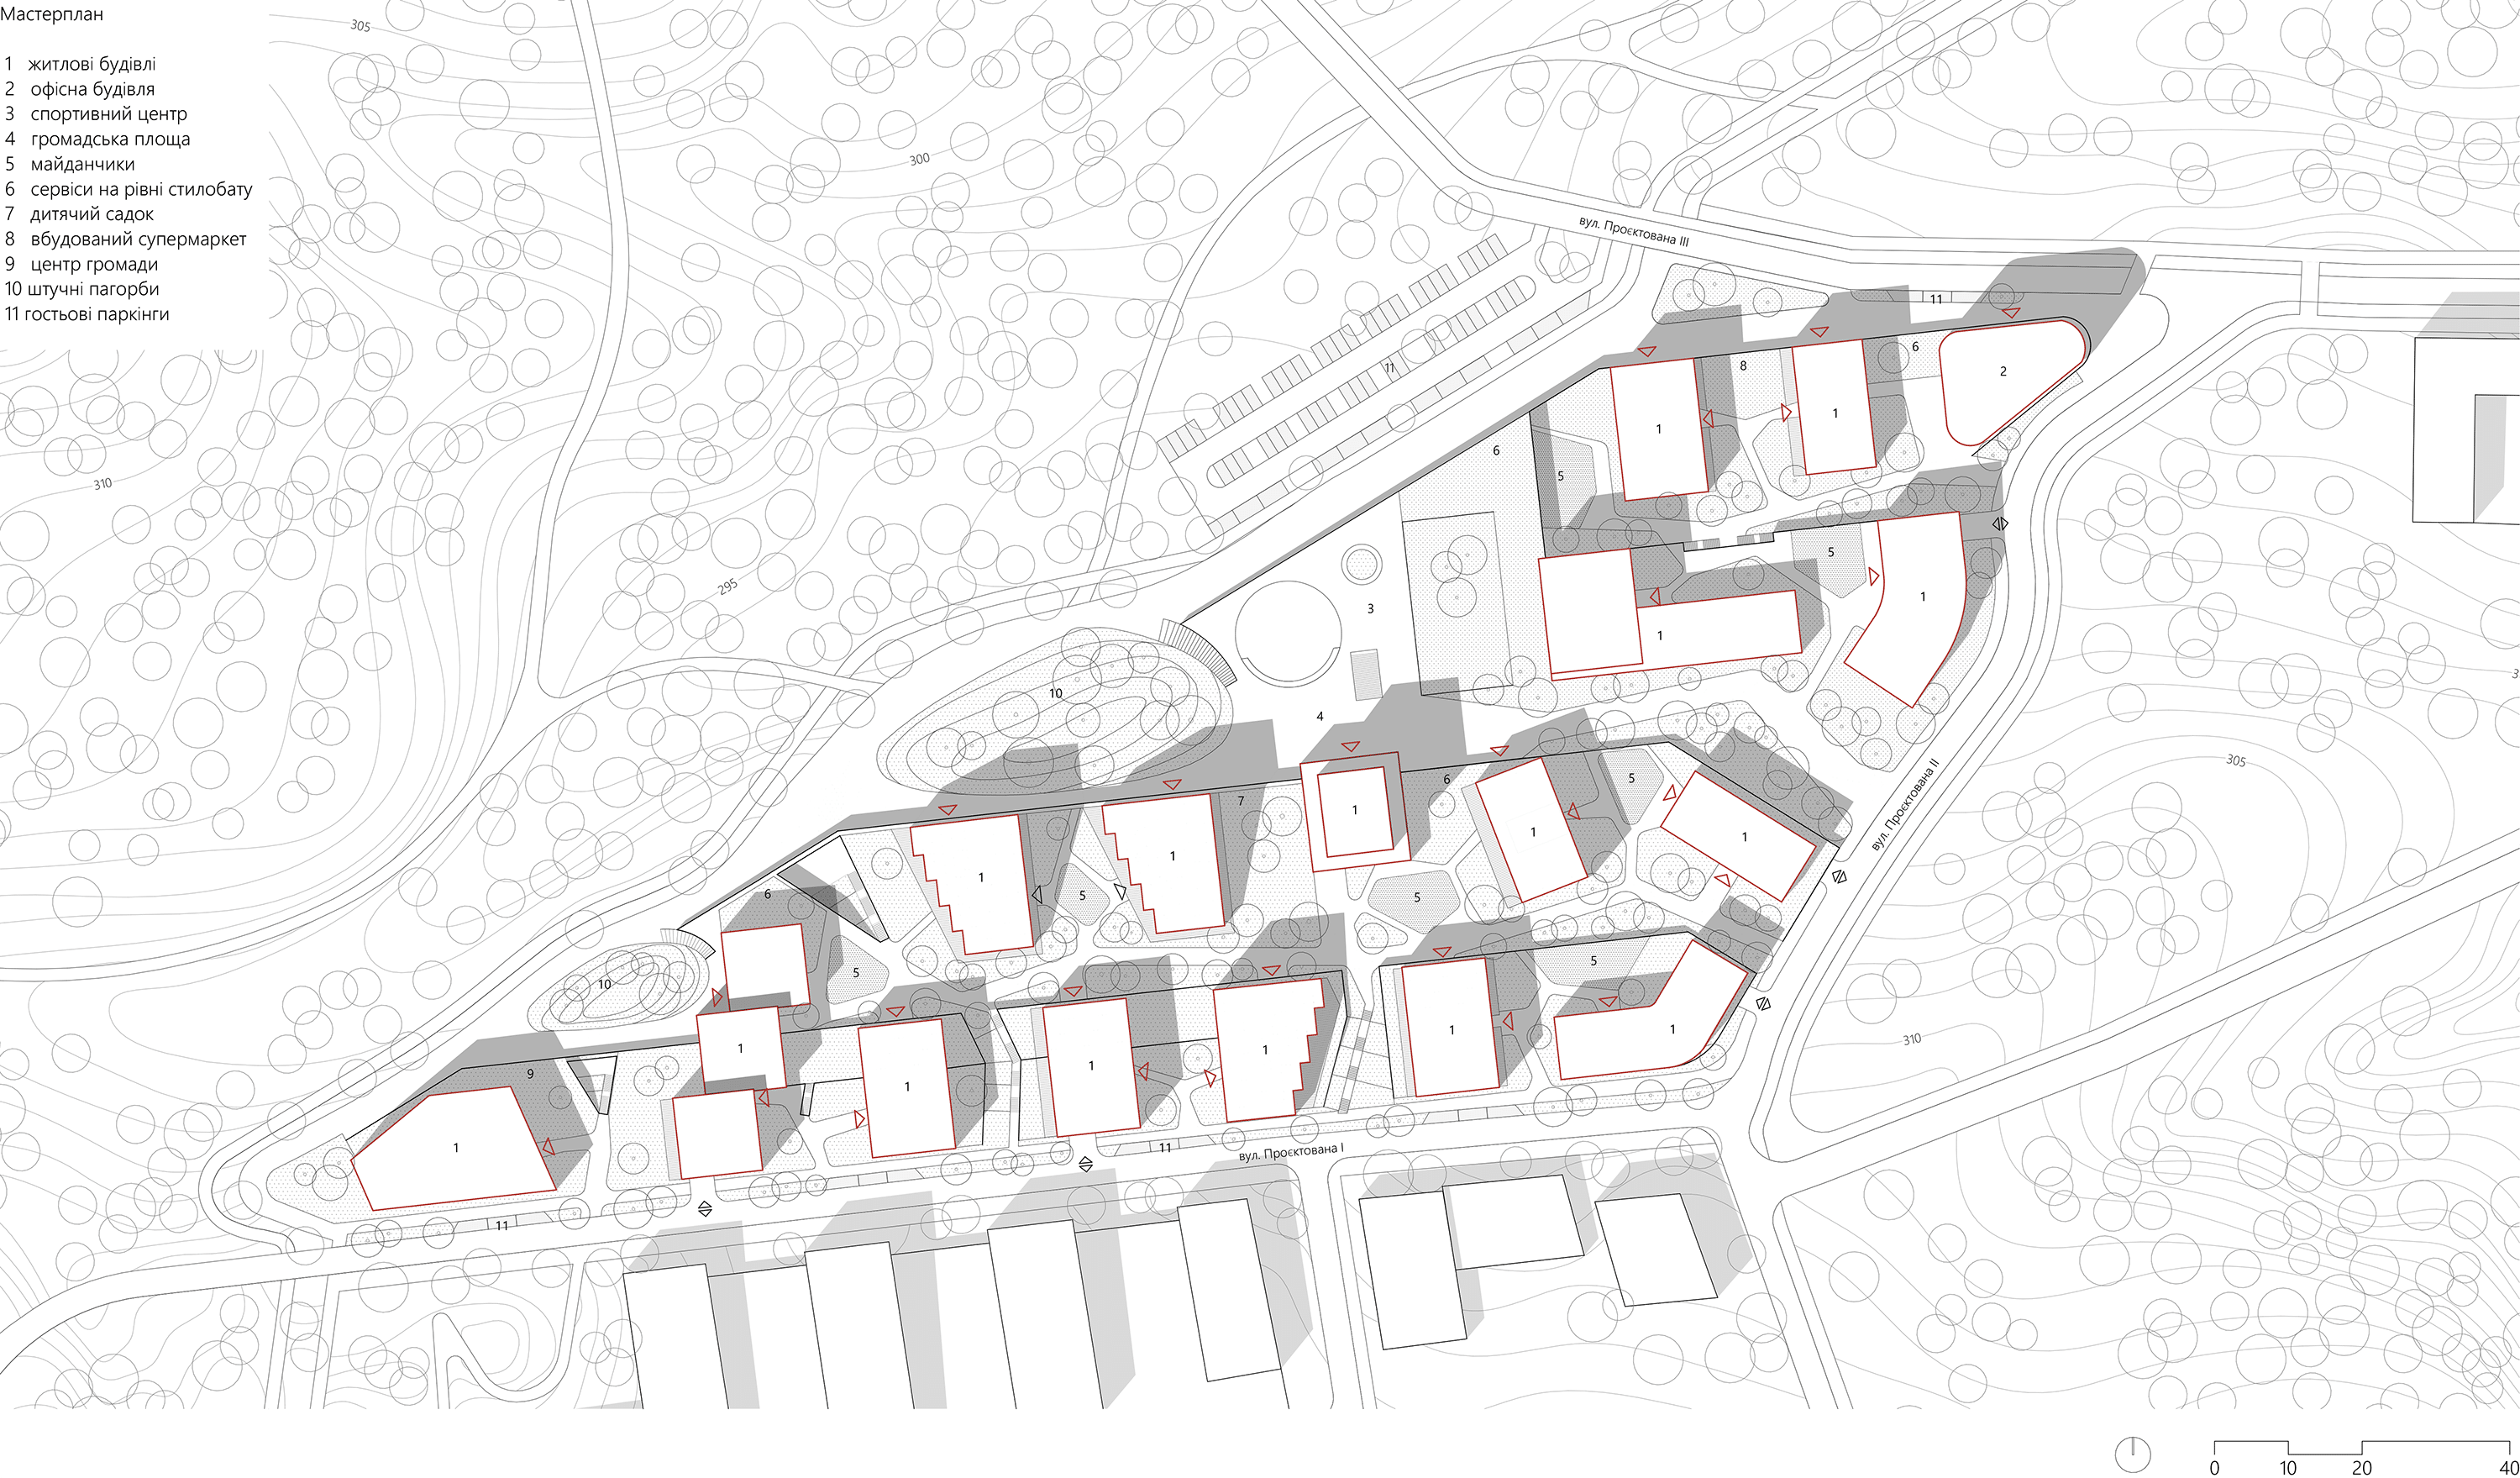
The spatial organization is grounded in the principles of social equality, accessibility (barrier-free design), safety, and sustainable development. Together, they shape an environment that integrates housing, public amenities, and interaction spaces, carrying the potential to become a new hub for the local community. Typologically, the project is based on a villa-block model that flexibly adapts to the complex topography and ensures a balance between privacy and openness.
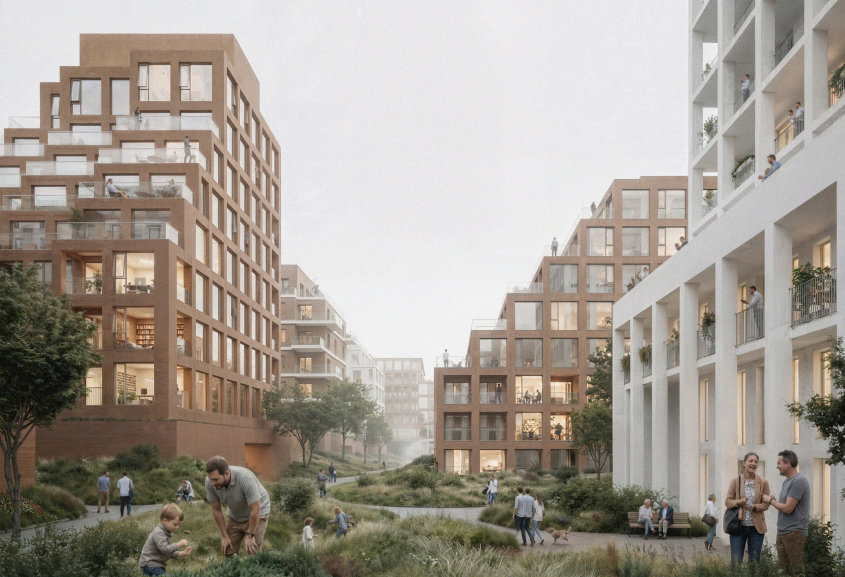
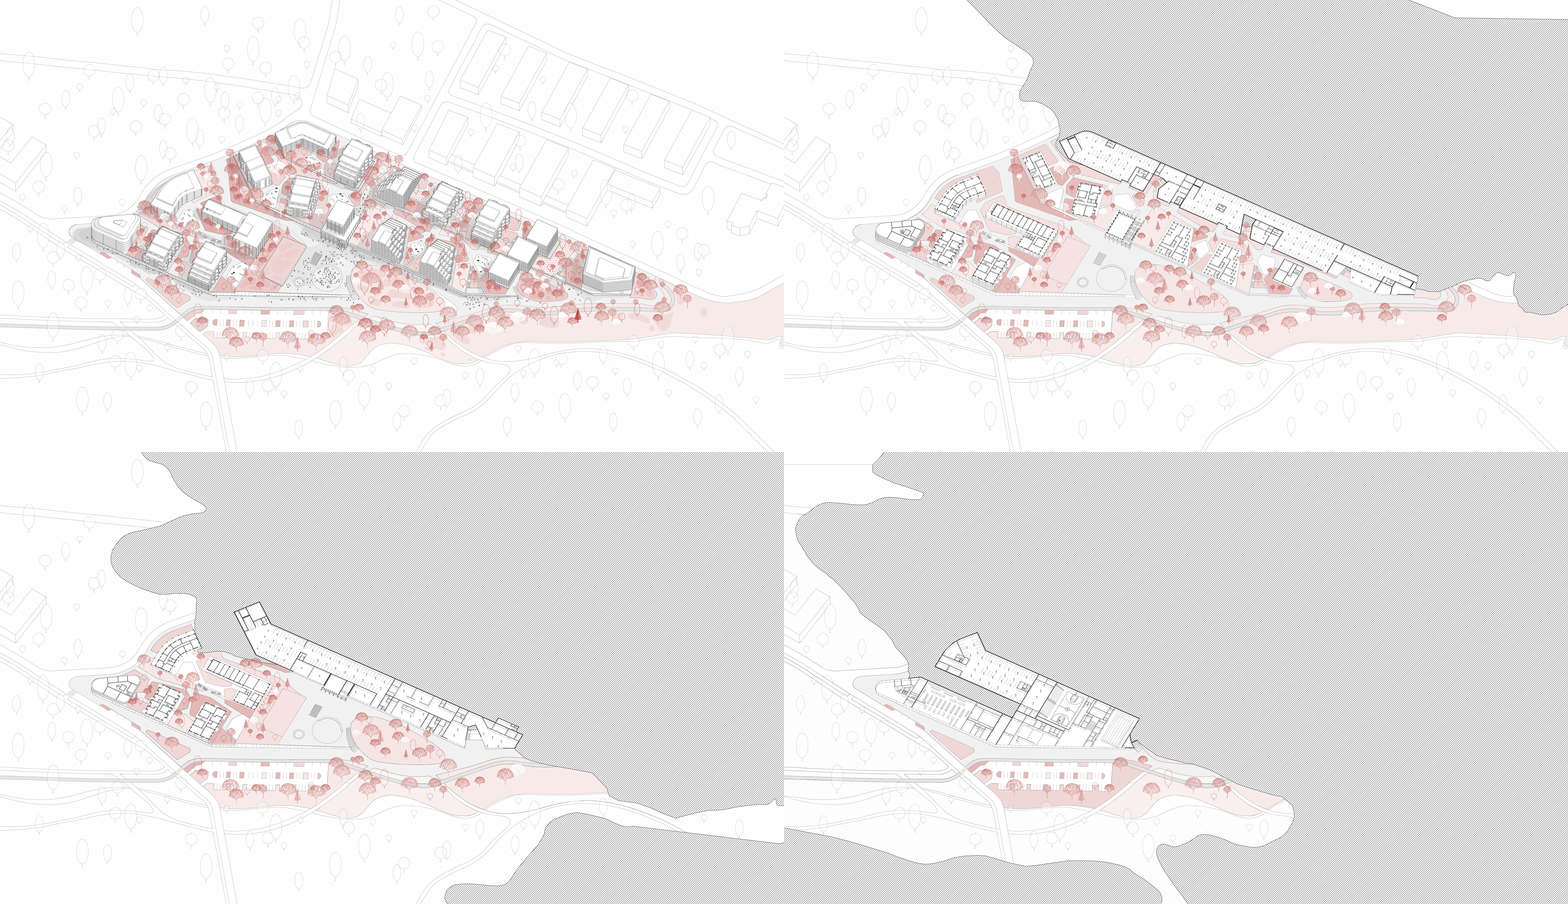
A variety of typologies serves as a tool to shape a cohesive urban composition and a residential landscape with a distinctive identity. This approach allows for an environment where the architecture avoids repetition, creating instead a system of diverse characters and scales.
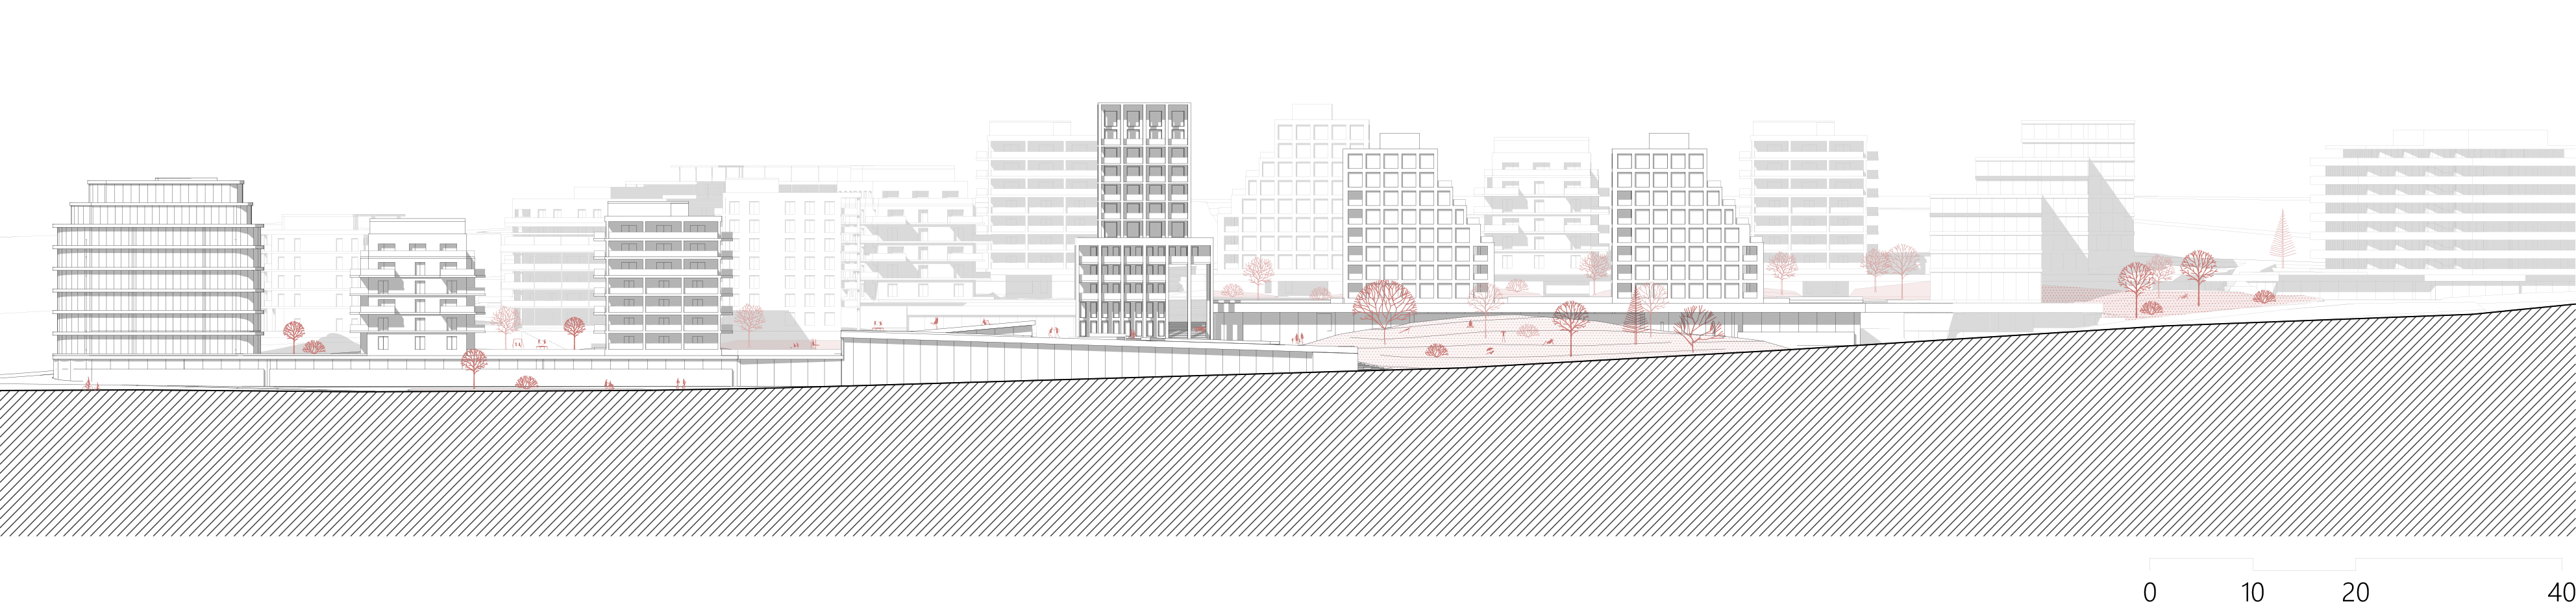
Individual buildings feature unique identities and names—such as the “arc,” “gallery,” and “town hall”—acting as spatial landmarks that organize the development into an intuitive system with clear centers, directional flow, and interaction points. Accent structures reinforce the composition and infuse the space with symbolic meaning, fostering a sense of community and belonging.
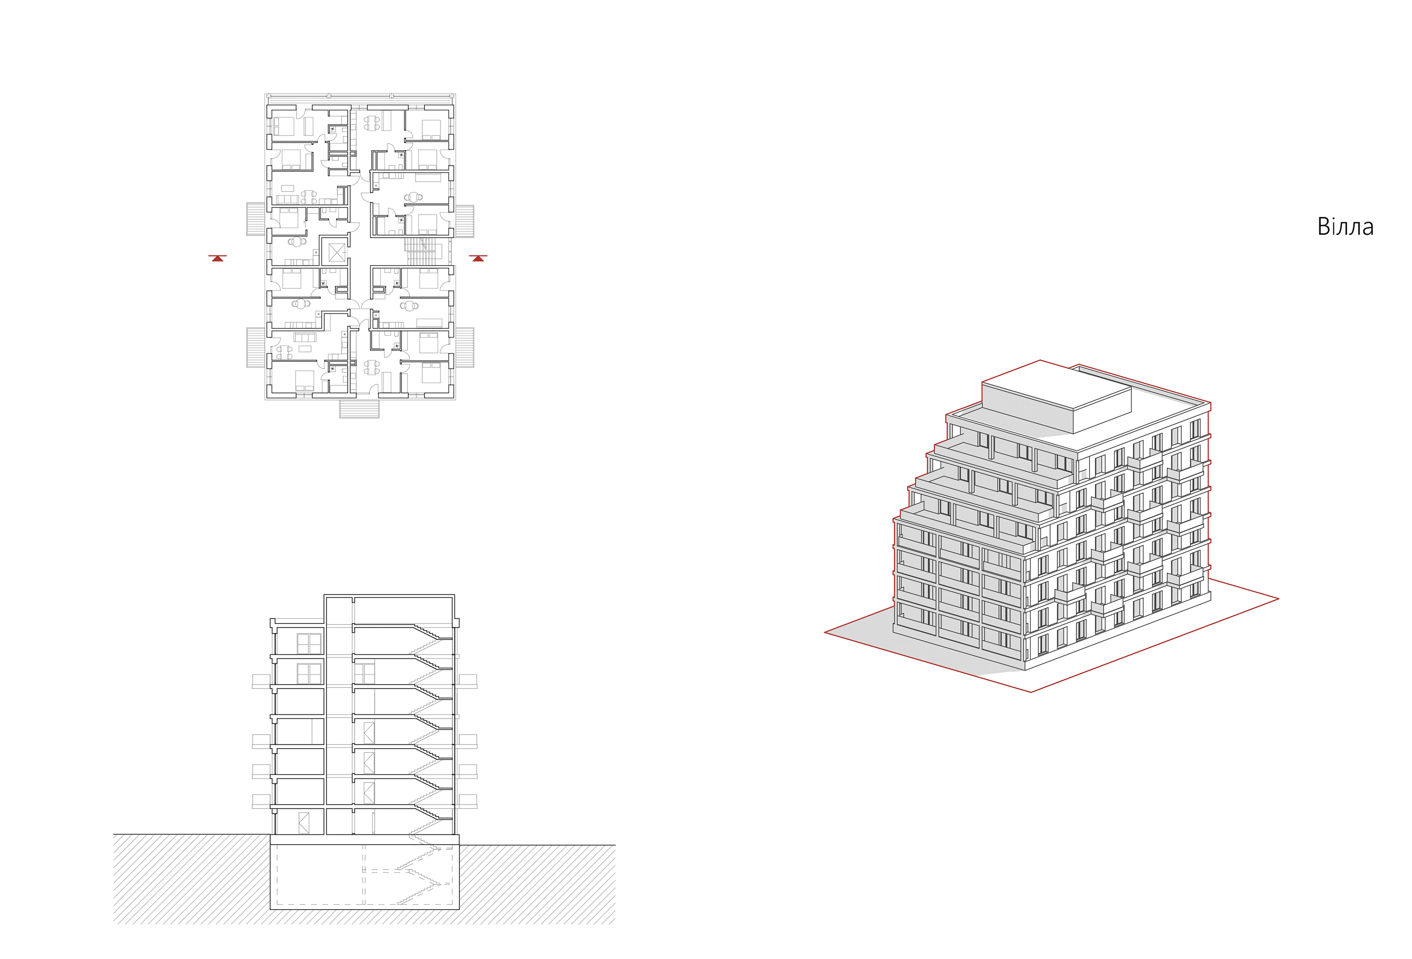
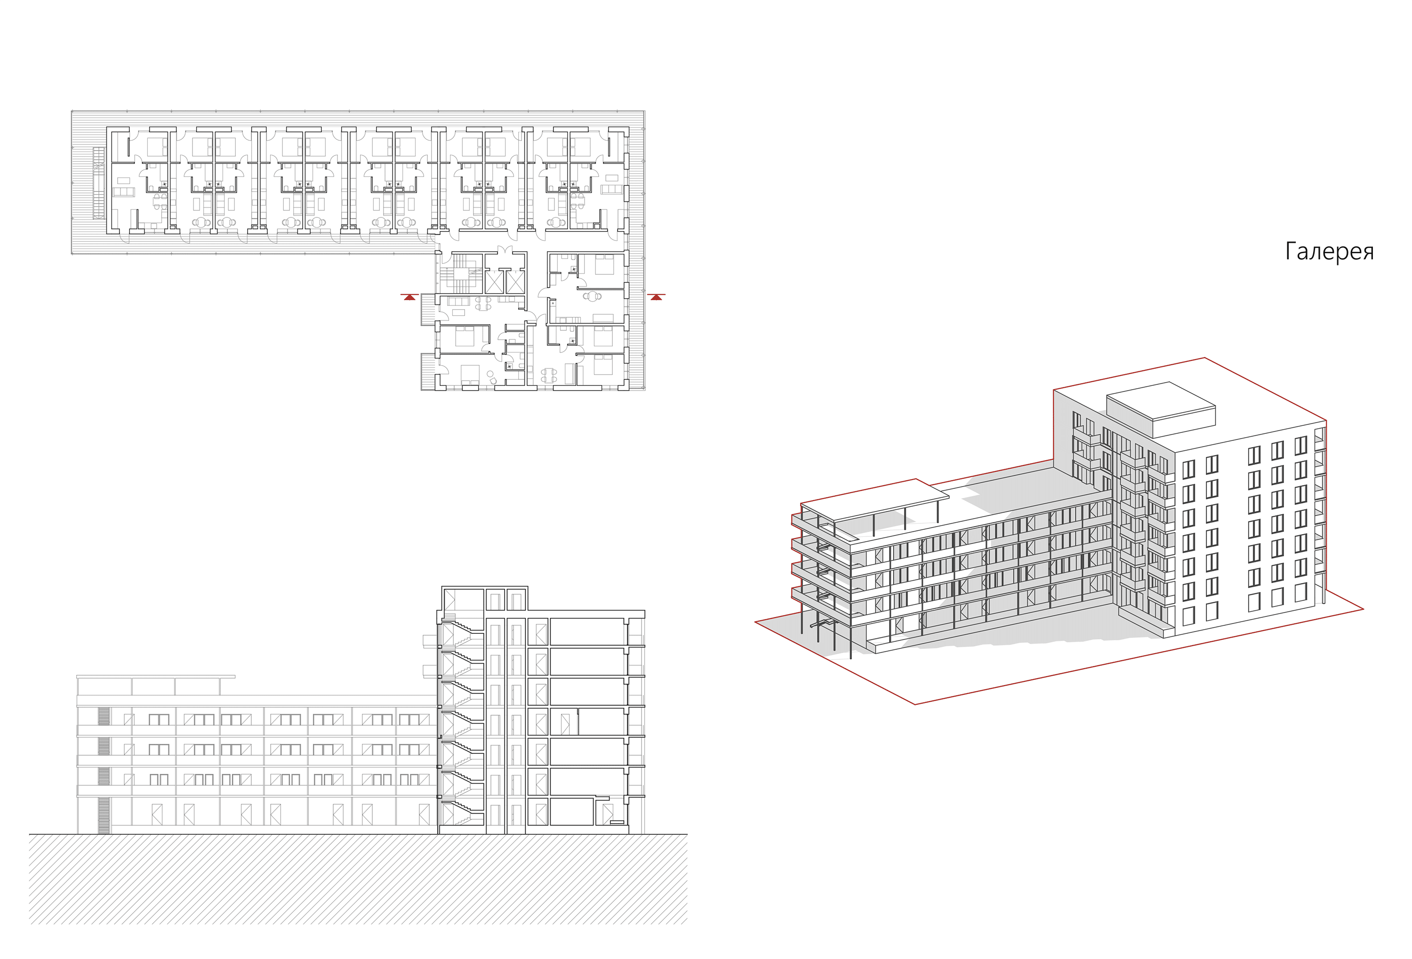
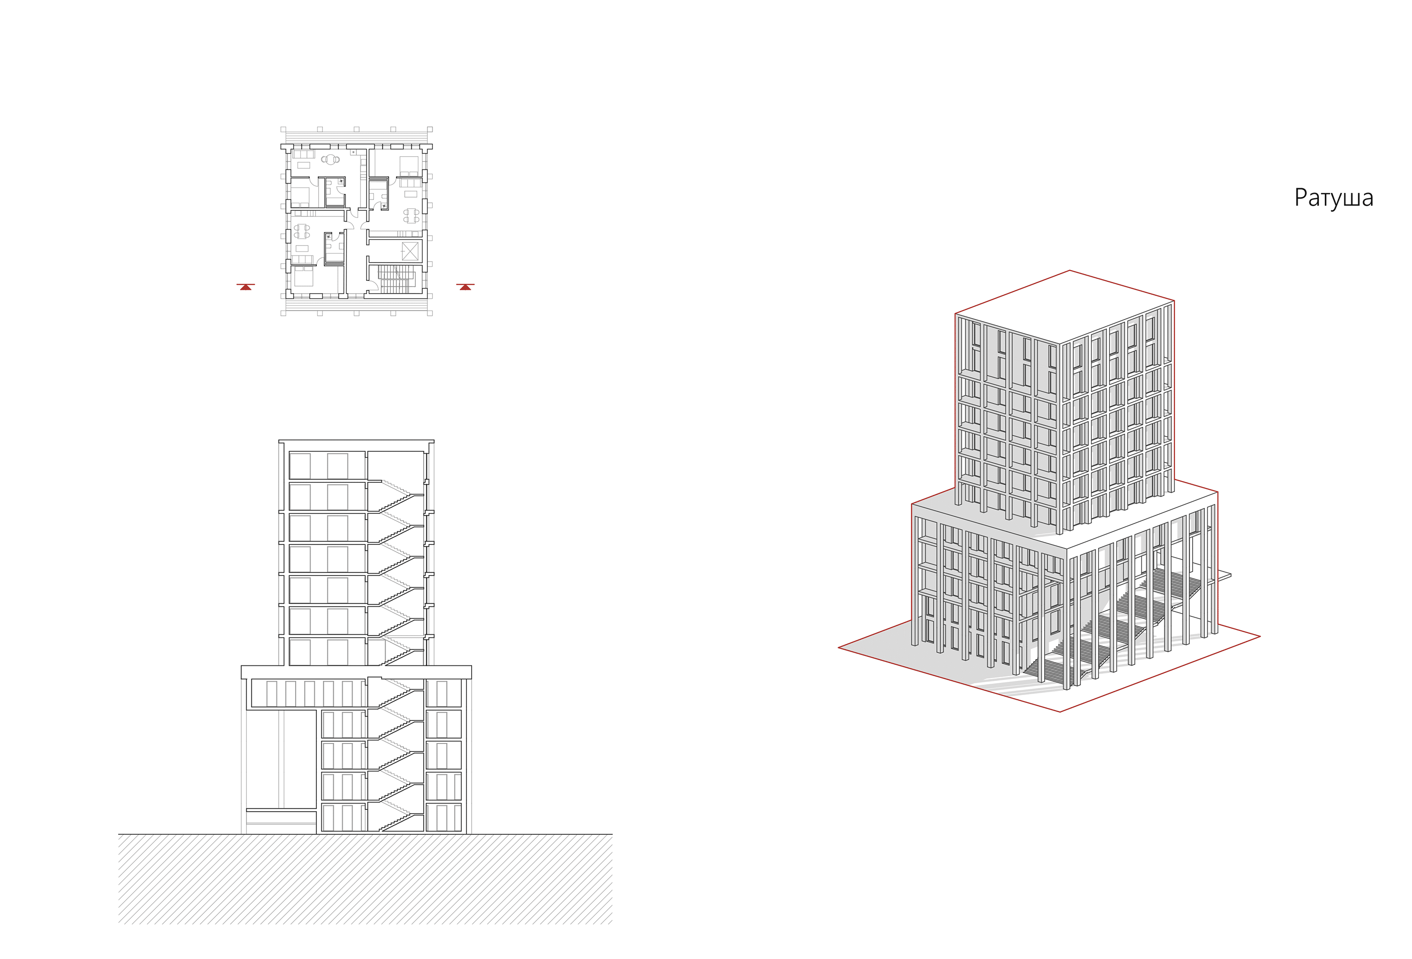
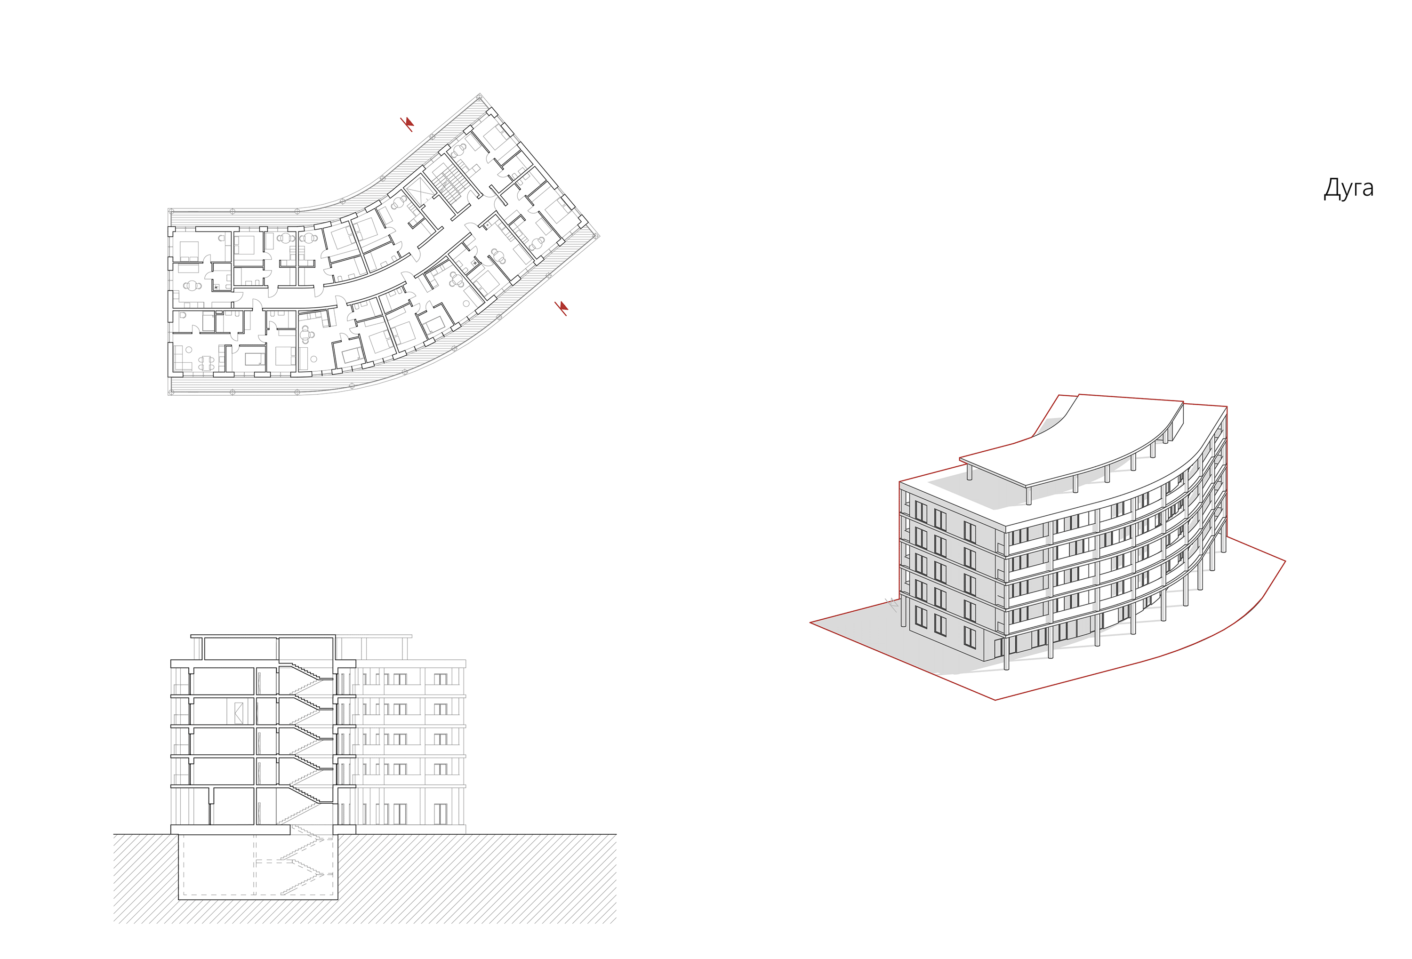
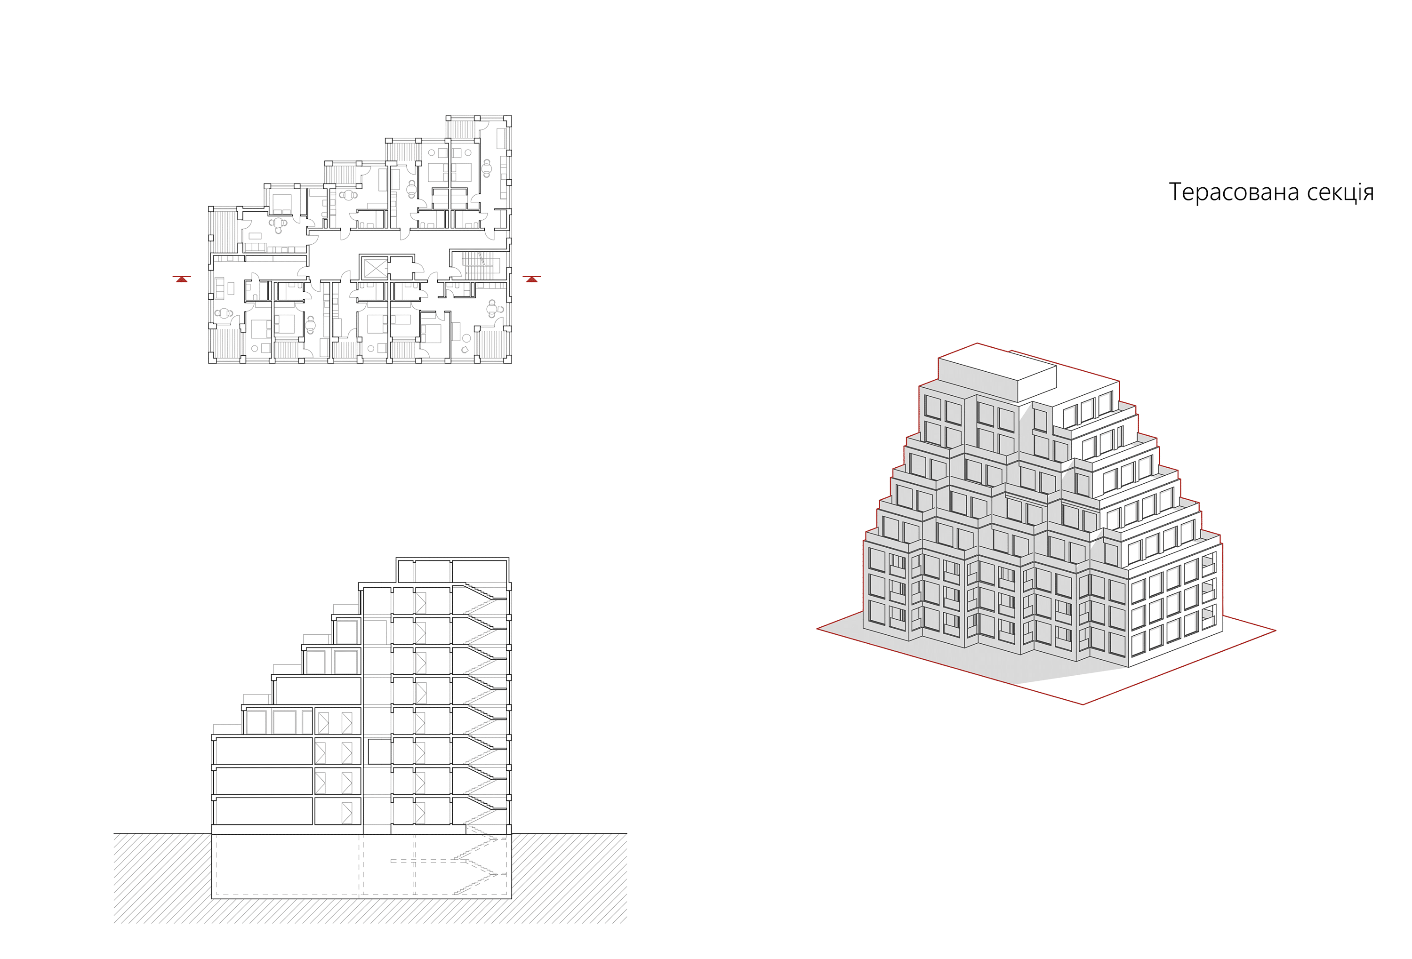
In such a system, social housing is viewed not as a standardized complex, but as an urban landscape where diverse building types provide landmarks, rhythm, and variety—making the environment intuitive, recognizable, and welcoming for its residents.